
10 Daviess Drive, Washington, IN 47501
Local realty services provided by:Better Homes and Gardens Real Estate Connections
Listed by: kelly durnilhpierce@remax.net
Office: re/max elite
MLS#:202619946
Source:Indiana Regional MLS
Price summary
- Price:$159,000
- Price per sq. ft.:$99.38
About this home
Enjoy peaceful living with convenience of town nearby with this 3 bed 1 bath home situated on .73 acres. Featuring a 2-car attached garage, breezeway/mudroom with laundry, dining room, and an additional room for office/work-out space. From the spacious living room enjoy beautiful backyard views with access to the deck for added privacy and plenty of space to relax and entertain. While the home is move-in ready, there are still a few unfinished projects offering the perfect opportunity to add your personal touch! Home is being sold as-is.
Contact an agent
Home facts
- Year built:1964
- Subdivision & Development:None
- Listing ID #:202619946
- Added:89 day(s) ago
- Updated:August 23, 2026 at 07:50 AM
Rooms and interior
- Bedrooms:3
- Total bathrooms:1
- Full bathrooms:1
- Rooms Total:6
- Kitchen Description:Range-Electric, Refrigerator
- Basement Description:Slab
- Living area:1,600 sq. ft.
Heating and cooling
- Cooling:Central Air
- Heating:Forced Air, Gas
Structure and exterior
- Year built:1964
- Building area:1,600 sq. ft.
- Lot area:0.73 Acres
- Lot Features:Level
- Architectural Style:One Story
- Construction Materials:Vinyl
- Exterior Features:Deck Open
- Levels:1 Story
Schools
- High school:Washington
- Middle school:Washington
- Elementary school:Washington Community Schools
Utilities
- Water:City
- Sewer:Septic
Finances and disclosures
- Price:$159,000
- Price per sq. ft.:$99.38
- Tax amount:$345
Features and amenities
- Laundry features:Dryer Hook Up Electric, Main Floor Laundry, Washer Hook-Up
Parking
- Parking description:Attached
- Garage spaces:2
New listings near 10 Daviess Drive
- New
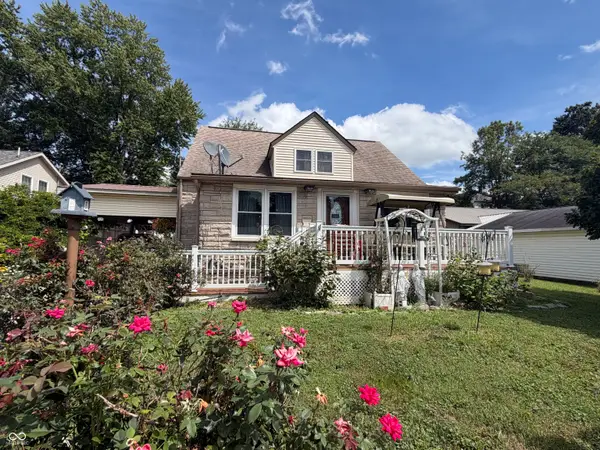 $229,900Active5 beds 2 baths3,056 sq. ft.
702 NW 2nd Street, Washington, IN 47501
MLS# 22121589Listed by: RE/MAX ADVANCED REALTY - New
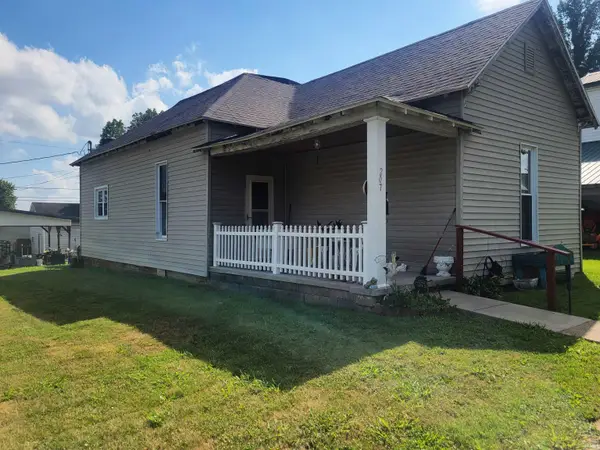 $65,000Active3 beds 1 baths1,187 sq. ft.
207 E George Street, Washington, IN 47501
MLS# 202634174Listed by: RE/MAX ELITE - New
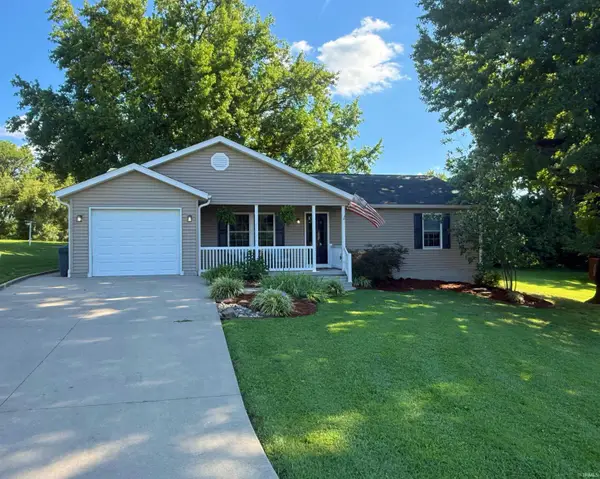 $219,500Active2 beds 2 baths1,200 sq. ft.
13 Terrace Park Drive, Washington, IN 47501
MLS# 202634060Listed by: CENTURY 21 CLASSIC REALTY - New
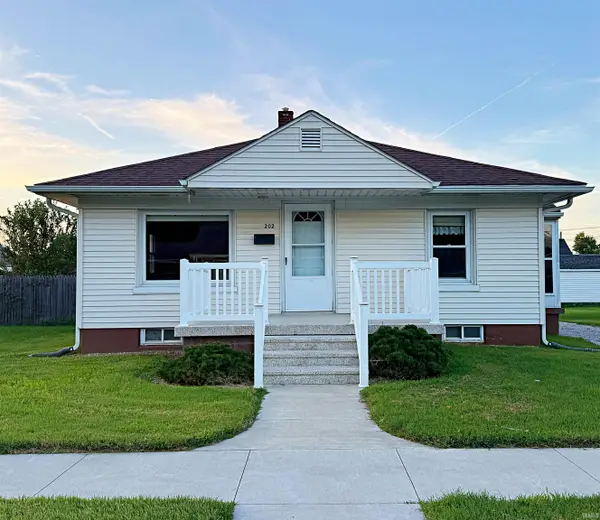 $165,000Active3 beds 1 baths1,120 sq. ft.
202 Dewey Avenue, Washington, IN 47501
MLS# 202634028Listed by: CENTURY 21 CLASSIC REALTY - New
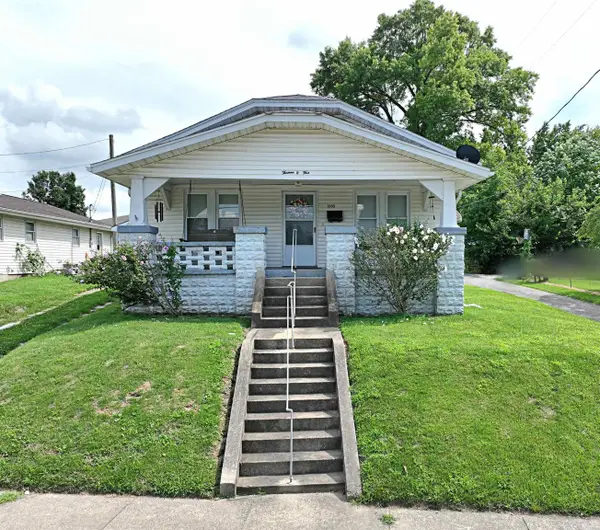 $155,000Active2 beds 1 baths1,032 sq. ft.
1305 State Street, Washington, IN 47501
MLS# 202633955Listed by: CENTURY 21 CLASSIC REALTY 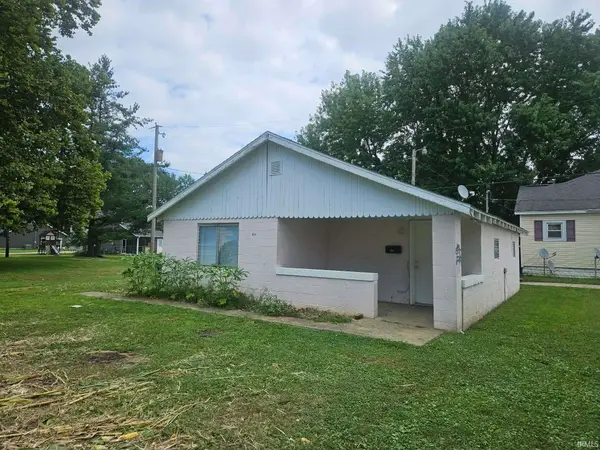 $45,000Pending2 beds 1 baths814 sq. ft.
404 Sunset Avenue, Washington, IN 47501
MLS# 202633532Listed by: MIDWEST REALTY- Open Sun, 1 to 2pmNew
 $245,000Active3 beds 2 baths1,404 sq. ft.
18 Lynwood Drive, Washington, IN 47501
MLS# 202633291Listed by: CENTURY 21 CLASSIC REALTY - New
 $284,900Active3 beds 2 baths1,352 sq. ft.
1816 Woodlawn Drive, Washington, IN 47501
MLS# 202633225Listed by: CENTURY 21 CLASSIC REALTY - New
 $145,000Active2 beds 1 baths1,296 sq. ft.
207 W Walnut Street, Washington, IN 47501
MLS# 202633227Listed by: CENTURY 21 CLASSIC REALTY - New
 $234,000Active3 beds 2 baths1,296 sq. ft.
1002 Greenwood Street, Washington, IN 47501
MLS# 202633020Listed by: HONEY BEE REALTY CO. LLC


Protect your home and budget from life's surprises with an Assurant Home Warranty, backed by a partner that supports you through every step of homeownership. Explore Plans.
© 2026 Better Homes and Gardens Real Estate LLC. An Anywhere Real Estate company. All rights reserved. Better Homes and Gardens® Real Estate is a registered trademark owned by Meredith Operations Corporation, licensed to Better Homes and Gardens Real Estate LLC and used with permission. Better Homes and Gardens Real Estate LLC fully supports the principles of the Fair Housing Act and the Equal Opportunity Act. Listing information is deemed reliable but is not guaranteed accurate.
Each office is independently owned and operated.
Any services or products provided by third parties are not provided by, affiliated with or related to Better Homes and Gardens Real Estate LLC, or its affiliated companies.