
1105 E 200 N Road, Washington, IN 47501
Local realty services provided by:Better Homes and Gardens Real Estate Connections
Listed by: steven mizesmize@homeandharvestproperties.com
Office: home & harvest properties llc.
MLS#:202641694
Source:Indiana Regional MLS
Price summary
- Price:$319,900
- Price per sq. ft.:$141.49
About this home
Enjoy the best of rural living in this well-maintained 3-bedroom ranch home situated on approximately 2.5 acres in a highly desirable location. Surrounded by peaceful countryside, this property offers the space, privacy, and flexibility you've been looking for while remaining conveniently located. The main level features a comfortable layout with three bedrooms and inviting living spaces, while the partially finished walkout basement provides valuable additional living and recreation space. The large basement family room features a cozy fireplace and offers plenty of room for gatherings, entertaining, a game room, or relaxing with family and friends. Step outside and enjoy the expansive covered rear deck, perfect for morning coffee, outdoor dining, or entertaining while taking in the peaceful rural setting. The property also includes a pole barn and garden shed, providing excellent storage for equipment, hobbies, gardening supplies, or recreational vehicles. Home also includes a sunroom off the walk out basement. With 2.5 acres to enjoy, there's plenty of room for gardens, outdoor activities, pets, or simply enjoying the privacy and open space. This is a wonderful opportunity to own a spacious ranch home with desirable outdoor amenities, useful outbuildings, and a tranquil country setting....
Contact an agent
Home facts
- Year built:1966
- Subdivision & Development:None
- Listing ID #:202641694
- Added:1 day(s) ago
- Updated:October 09, 2026 at 03:47 AM
Rooms and interior
- Bedrooms:3
- Total bathrooms:2
- Full bathrooms:1
- Rooms Total:9
- Flooring:Carpet, Hardwood Floors, Tile, Vinyl
- Kitchen Description:Cooktop-Gas, Dishwasher, Eat-In Kitchen, Kitchen Exhaust Hood, Kitchen Island, Microwave, On Main Level, Oven-Gas, Refrigerator
- Basement Description:Full Basement, Partially Finished, Walk-Out Basement
- Living area:1,781 sq. ft.
Heating and cooling
- Cooling:Central Air
- Heating:Forced Air, Gas
Structure and exterior
- Roof:Asphalt, Shingle
- Year built:1966
- Building area:1,781 sq. ft.
- Lot area:2.58 Acres
- Lot Features:Slope, Wooded
- Architectural Style:One Story, Ranch
- Construction Materials:Vinyl
- Exterior Features:Deck Covered, Porch Covered, Porch Florida
- Levels:1 Story
Schools
- High school:Washington
- Middle school:Washington
- Elementary school:Washington Community Schools
Utilities
- Water:Well
- Sewer:Septic
Finances and disclosures
- Price:$319,900
- Price per sq. ft.:$141.49
- Tax amount:$799
Features and amenities
- Laundry features:In Basement
- Amenities:Countertops-Laminate, Custom Cabinetry, Garage Door Opener, Insulated Glass Windows
Parking
- Parking description:Attached, Gravel Driveway, Off Street Parking
- Garage spaces:2
New listings near 1105 E 200 N Road
- New
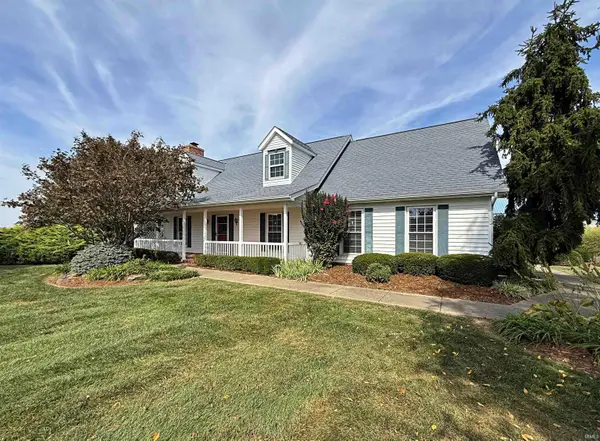 $625,000Active4 beds 4 baths2,796 sq. ft.
2384 W 150 S, Washington, IN 47501
MLS# 202641289Listed by: CENTURY 21 CLASSIC REALTY - New
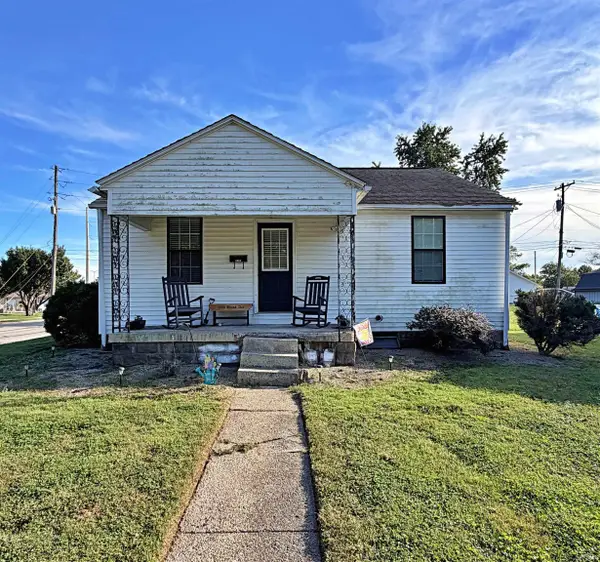 $129,900Active2 beds 1 baths841 sq. ft.
2009 Grand Avenue, Washington, IN 47501
MLS# 202640293Listed by: CENTURY 21 CLASSIC REALTY - New
 $179,900Active4 beds 2 baths2,628 sq. ft.
301 N Meridian Street, Washington, IN 47501
MLS# 202640152Listed by: HOME & HARVEST PROPERTIES LLC  $234,900Active3 beds 2 baths1,120 sq. ft.
16 Kelly Drive, Washington, IN 47501
MLS# 202639996Listed by: HOME & HARVEST PROPERTIES LLC $25,900Active0.38 Acres
1414 1/2 Jackson Street, Washington, IN 47501
MLS# 202639842Listed by: MIDWEST REALTY $64,500Active0.2 Acres
E Walnut Street, Washington, IN 47501
MLS# 202639512Listed by: CENTURY 21 CLASSIC REALTY $144,000Active1 beds 2 baths1,064 sq. ft.
11 N Meridian Street, Washington, IN 47501
MLS# 202639364Listed by: CENTURY 21 CLASSIC REALTY $79,900Active2 beds 2 baths1,853 sq. ft.
1 E Hefron Street, Washington, IN 47501
MLS# 202639262Listed by: MIDWEST REALTY $224,000Pending4 beds 2 baths1,820 sq. ft.
7 Daviess Drive, Washington, IN 47501
MLS# 202639191Listed by: CENTURY 21 CLASSIC REALTY


Protect your home and budget from life's surprises with an Assurant Home Warranty, backed by a partner that supports you through every step of homeownership. Explore Plans.
© 2026 Better Homes and Gardens Real Estate LLC. An Anywhere Real Estate company. All rights reserved. Better Homes and Gardens® Real Estate is a registered trademark owned by Meredith Operations Corporation, licensed to Better Homes and Gardens Real Estate LLC and used with permission. Better Homes and Gardens Real Estate LLC fully supports the principles of the Fair Housing Act and the Equal Opportunity Act. Listing information is deemed reliable but is not guaranteed accurate.
Each office is independently owned and operated.
Any services or products provided by third parties are not provided by, affiliated with or related to Better Homes and Gardens Real Estate LLC, or its affiliated companies.