
385 N Main Street, Washington, IN 46160
Local realty services provided by:Better Homes and Gardens Real Estate Connections
Listed by: amanda richardsonamanda.richardson@talktotucker.com
Office: fc tucker/bloomington realtors
MLS#:202646368
Source:Indiana Regional MLS
Price summary
- Price:$564,900
- Price per sq. ft.:$110.03
About this home
Remarkable historical home, no doubt a mansion in its prime with impressive woodwork including inlaid hardwood floors that were nailed by hand, gorgeous architecture flowing throughout including stained glass windows, three fireplace with beautiful oak mantle surround. A local piece of history with photo from it's original build and the date inscribed in the home, 385 N. Main Street is a beautiful fully restored Victorian home Over 4,000 sq. ft. of living space with 5 bedrooms and 2 full baths. The floorplan flows over a main level, two additional upper stories and a full basement. Outside there are two covered porches. There is a detached 2 car garage and private garden area. Lots of improvements have been made by the owners, please check out the additional information.
Contact an agent
Home facts
- Year built:1901
- Subdivision & Development:None
- Listing ID #:202646368
- Added:1 day(s) ago
- Updated:November 12, 2026 at 05:48 AM
Rooms and interior
- Bedrooms:6
- Total bathrooms:2
- Full bathrooms:2
- Rooms Total:12
- Flooring:Hardwood Floors
- Dining Description:Main Level
- Kitchen Description:Cooktop-Electric, Dishwasher, Kitchen Exhaust Hood, Microwave, On Main Level
- Basement Description:Full Basement, Walk-Out Basement
- Living area:4,273 sq. ft.
Heating and cooling
- Cooling:Central Air
- Heating:Gas
Structure and exterior
- Roof:Shingle
- Year built:1901
- Building area:4,273 sq. ft.
- Lot area:0.18 Acres
- Lot Features:Level
- Architectural Style:Historic, Traditional, Two Story, Victorian
- Construction Materials:Stone, Vinyl
- Levels:2 Stories
Schools
- High school:Owen Valley
- Middle school:Owen Valley
- Elementary school:Spencer
Utilities
- Water:City
- Sewer:City
Finances and disclosures
- Price:$564,900
- Price per sq. ft.:$110.03
- Tax amount:$1,854
Features and amenities
- Amenities:Attic Storage, Attic-Walk-up
Parking
- Parking description:Detached
- Garage spaces:2
New listings near 385 N Main Street
- New
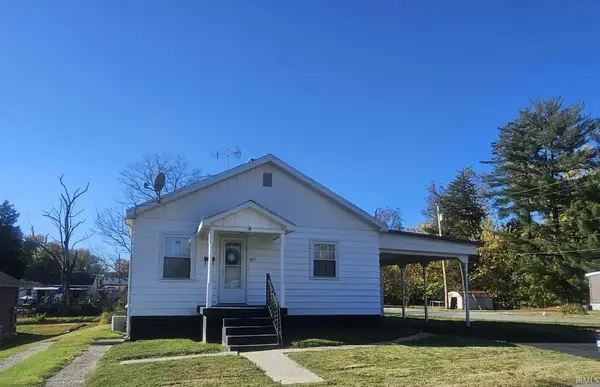 $119,900Active2 beds 1 baths728 sq. ft.
611 NW 6th Street, Washington, IN 47501
MLS# 202646279Listed by: MIDWEST REALTY - New
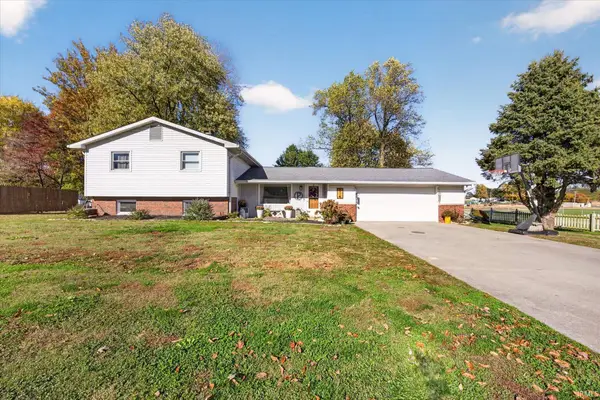 $310,000Active5 beds 4 baths2,632 sq. ft.
514 E Highland Avenue, Washington, IN 47501
MLS# 202646192Listed by: HOME & HARVEST PROPERTIES LLC - New
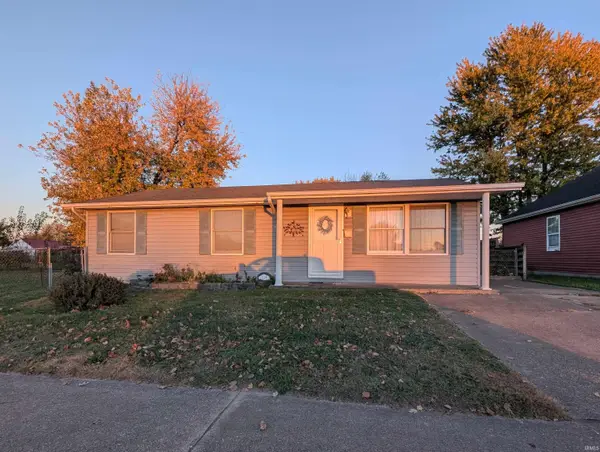 $109,900Active3 beds 2 baths936 sq. ft.
224 Front Street, Washington, IN 47501
MLS# 202646176Listed by: HONEY BEE REALTY CO. LLC - New
 $309,000Active3 beds 3 baths1,496 sq. ft.
11 Kelly Drive, Washington, IN 47501
MLS# 202645926Listed by: HONEY BEE REALTY CO. LLC - New
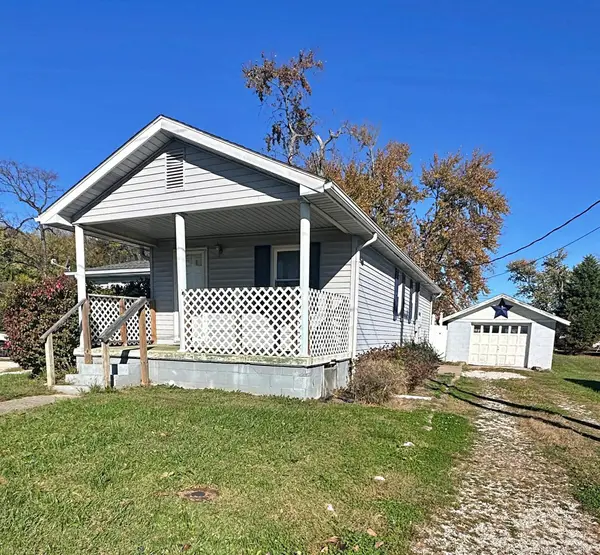 $145,000Active2 beds 2 baths1,216 sq. ft.
1120 Everett Lane, Washington, IN 47501
MLS# 202645784Listed by: CENTURY 21 CLASSIC REALTY 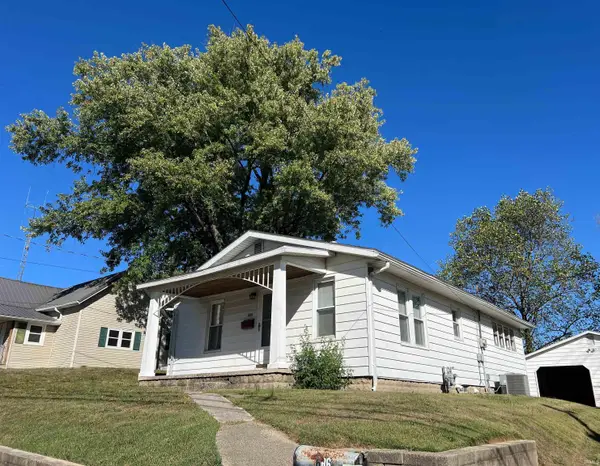 $119,900Pending2 beds 1 baths1,680 sq. ft.
606 Front Street, Washington, IN 47501
MLS# 202645651Listed by: HOME & HARVEST PROPERTIES LLC- New
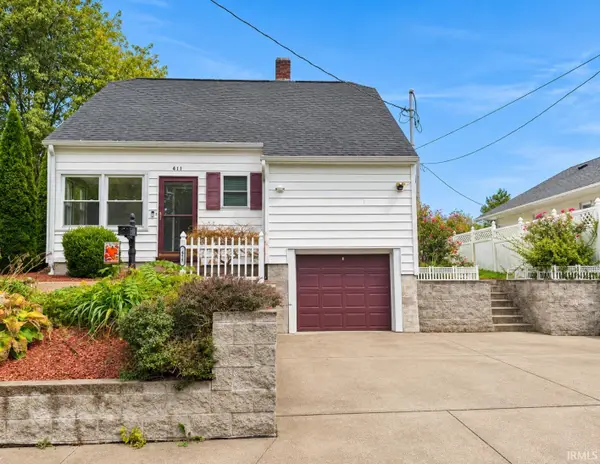 $165,000Active3 beds 2 baths1,891 sq. ft.
411 E William Street, Washington, IN 47501
MLS# 202645218Listed by: RE/MAX ELITE 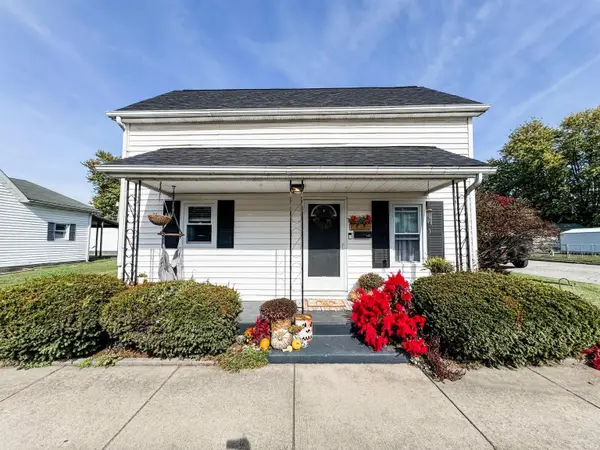 $149,900Active2 beds 2 baths1,352 sq. ft.
412 E Maple Street, Washington, IN 47501
MLS# 202644755Listed by: HOME & HARVEST PROPERTIES LLC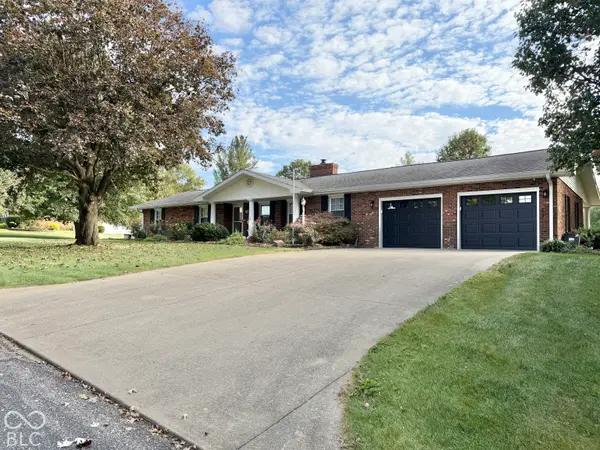 $399,900Active3 beds 4 baths4,054 sq. ft.
69 E Todd Drive, Washington, IN 47501
MLS# 22129732Listed by: EPIQUE INC $59,000Pending3 beds 1 baths1,428 sq. ft.
1601 North Street, Washington, IN 47501
MLS# 202644547Listed by: HONEY BEE REALTY CO. LLC


Protect your home and budget from life's surprises with an Assurant Home Warranty, backed by a partner that supports you through every step of homeownership. Explore Plans.
© 2026 Better Homes and Gardens Real Estate LLC. An Anywhere Real Estate company. All rights reserved. Better Homes and Gardens® Real Estate is a registered trademark owned by Meredith Operations Corporation, licensed to Better Homes and Gardens Real Estate LLC and used with permission. Better Homes and Gardens Real Estate LLC fully supports the principles of the Fair Housing Act and the Equal Opportunity Act. Listing information is deemed reliable but is not guaranteed accurate.
Each office is independently owned and operated.
Any services or products provided by third parties are not provided by, affiliated with or related to Better Homes and Gardens Real Estate LLC, or its affiliated companies.