
5 Morningside Drive, Washington, IN 47501
Local realty services provided by:Better Homes and Gardens Real Estate Connections
5 Morningside Drive,Washington, IN 47501
$250,000
- 3 Beds
- 2 Baths
- - sq. ft.
- Single family
- Sold
Listed by: paula pottsCell: 812-617-0701
Office: century 21 classic realty
MLS#:202631926
Source:Indiana Regional MLS
Sorry, we are unable to map this address
Price summary
- Price:$250,000
About this home
Beautifully updated 3 bedroom, 1.5 bath home located in a desirable NE subdivision! This move-in ready home features an open-concept living and dining area with beautiful hardwood floors, creating a bright and welcoming atmosphere. The updated kitchen includes all appliances, making your move even easier. The spacious sunroom offers endless possibilities as a family room, playroom, home office, or hobby space. Both bathrooms have been tastefully updated, and two laundry hookups provide added convenience. Situated on a large lot, the backyard features a fenced area perfect for children or pets, a storage building, and plenty of room for outdoor enjoyment. The attached two-car garage and ample off-street parking provide plenty of space for vehicles and guests. Conveniently located in a sought-after NE subdivision, this well-maintained home combines comfort, updates, and functionality. Don’t miss your opportunity to make this exceptional property your own!
Contact an agent
Home facts
- Year built:1960
- Subdivision & Development:Morningside Park
- Listing ID #:202631926
- Added:48 day(s) ago
- Updated:September 24, 2026 at 07:10 AM
Rooms and interior
- Bedrooms:3
- Total bathrooms:2
- Full bathrooms:1
- Rooms Total:8
- Flooring:Carpet, Ceramic Tile, Hardwood Floors, Vinyl
- Dining Description:Main Level
- Kitchen Description:Dishwasher, Microwave, On Main Level, Range-Gas, Refrigerator
- Basement Description:Crawl, Slab
Heating and cooling
- Cooling:Central Air, Wall AC
- Heating:Baseboard, Gas
Structure and exterior
- Year built:1960
- Lot Features:Corner
- Architectural Style:One Story
- Construction Materials:Brick, Stone, Vinyl
- Exterior Features:Landscaped, Porch Open
- Levels:1 Story
Schools
- High school:Washington
- Middle school:Washington
- Elementary school:Washington Community Schools
Utilities
- Water:City
- Sewer:City
Finances and disclosures
- Price:$250,000
- Tax amount:$1,560
Features and amenities
- Laundry features:Dryer Hook Up Electric, Main Floor Laundry
- Amenities:Attic Storage, Built-In Bookcase, Ceiling Fan(s), Countertops-Laminate, Crown Molding, Garage Door Opener
Parking
- Parking description:Attached
- Garage spaces:2
New listings near 5 Morningside Drive
- New
 $64,500Active0.2 Acres
E Walnut Street, Washington, IN 47501
MLS# 202639512Listed by: CENTURY 21 CLASSIC REALTY - New
 $144,000Active1 beds 2 baths1,064 sq. ft.
11 N Meridian Street, Washington, IN 47501
MLS# 202639364Listed by: CENTURY 21 CLASSIC REALTY - New
 $79,900Active2 beds 2 baths1,853 sq. ft.
1 E Hefron Street, Washington, IN 47501
MLS# 202639262Listed by: MIDWEST REALTY  $224,000Pending4 beds 2 baths1,820 sq. ft.
7 Daviess Drive, Washington, IN 47501
MLS# 202639191Listed by: CENTURY 21 CLASSIC REALTY- New
 $399,500Active3 beds 3 baths3,514 sq. ft.
2406 Glennwood Drive, Washington, IN 47501
MLS# 202638944Listed by: HOME & HARVEST PROPERTIES LLC - New
 $169,900Active2 beds 1 baths840 sq. ft.
108 W Hefron Street, Washington, IN 47501
MLS# 202638826Listed by: MIDWEST REALTY - New
 $249,000Active3 beds 2 baths1,228 sq. ft.
18 Morningside Drive, Washington, IN 47501
MLS# 202638766Listed by: RE/MAX ELITE - New
 $167,000Active3 beds 2 baths1,574 sq. ft.
2662 W 150 N, Washington, IN 47501
MLS# 202638674Listed by: RE/MAX ELITE 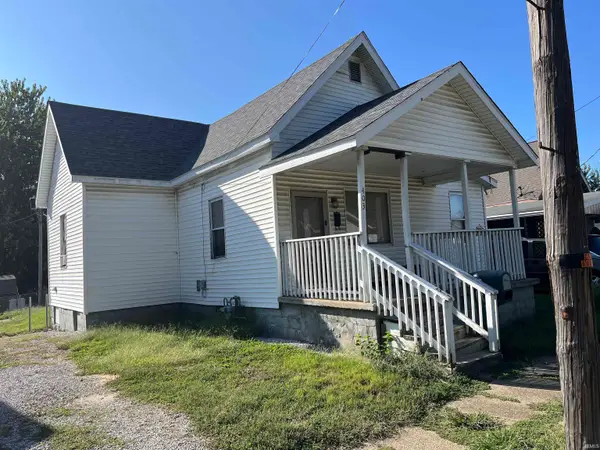 $59,000Pending3 beds 1 baths1,110 sq. ft.
403 SE 11th Street, Washington, IN 47501
MLS# 202638196Listed by: HONEY BEE REALTY CO. LLC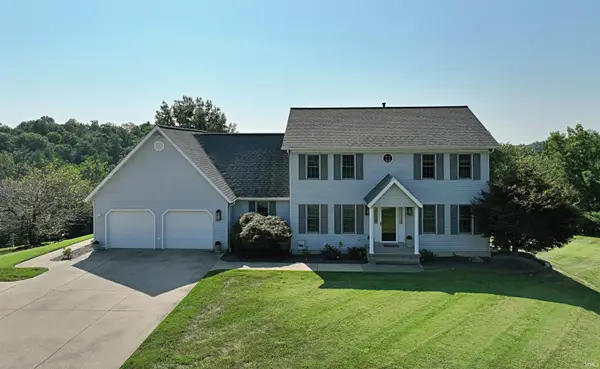 $469,500Pending4 beds 4 baths3,072 sq. ft.
847 W Graham Lane, Washington, IN 47501
MLS# 202637951Listed by: CENTURY 21 CLASSIC REALTY


Protect your home and budget from life's surprises with an Assurant Home Warranty, backed by a partner that supports you through every step of homeownership. Explore Plans.
© 2026 Better Homes and Gardens Real Estate LLC. An Anywhere Real Estate company. All rights reserved. Better Homes and Gardens® Real Estate is a registered trademark owned by Meredith Operations Corporation, licensed to Better Homes and Gardens Real Estate LLC and used with permission. Better Homes and Gardens Real Estate LLC fully supports the principles of the Fair Housing Act and the Equal Opportunity Act. Listing information is deemed reliable but is not guaranteed accurate.
Each office is independently owned and operated.
Any services or products provided by third parties are not provided by, affiliated with or related to Better Homes and Gardens Real Estate LLC, or its affiliated companies.