
1382 County Road 33, Waterloo, IN 46793
Local realty services provided by:Better Homes and Gardens Real Estate Connections
1382 County Road 33,Waterloo, IN 46793
$425,000
- 3 Beds
- 2 Baths
- - sq. ft.
- Single family
- Sold
Listed by: teri davis-foster, teri davis-foster
Office: mike thomas associates, inc.
MLS#:202627386
Source:Indiana Regional MLS
Sorry, we are unable to map this address
Price summary
- Price:$425,000
About this home
MULTIPLE OFFERS. If you’re looking for a private, quiet country property with room to roam, this well-kept home on 8.55 acres is the perfect fit. The home features 3 bedrooms, 2 full baths, and a spacious kitchen. All kitchen appliances remain and are only 2.5 years old. The large main-floor primary bedroom offers convenience with the laundry room located directly adjacent — washer and dryer remain. Outside, you’ll find an oversized 3-car garage, a 32x40 pole barn, and an additional shed for extra storage. This property is move-in ready with extensive updates completed within the past two years, including: PEX plumbing, updated electrical throughout, all-new switches and outlets, updated 200-amp service from the pole, on-demand hot water heater, water softener, blown-in insulation, new gutters on the entire house, metal roof on the garage, generator hookup is installed, and the generator remains; new faucets in the kitchen and baths, new entrance door, 7 large trees professionally taken down and stumps ground. Exterior security cameras remain. Property lines are clearly marked for peace of mind. A new survey was done in 2025, and a copy will be given to the buyer. This home offers the serenity of country living with easy access to I-69 and US-6, making travel simple and convenient. A complete list of updates is available under the attached documents....
Contact an agent
Home facts
- Year built:1900
- Subdivision & Development:None
- Listing ID #:202627386
- Added:77 day(s) ago
- Updated:September 25, 2026 at 07:10 AM
Rooms and interior
- Bedrooms:3
- Total bathrooms:2
- Full bathrooms:2
- Rooms Total:7
- Flooring:Carpet, Vinyl
- Kitchen Description:Microwave, Range-Gas, Range/Oven Hookup, Refrigerator
- Basement Description:Crawl, Partial Basement
Heating and cooling
- Cooling:Central Air
- Heating:Forced Air, Propane
Structure and exterior
- Roof:Asphalt
- Year built:1900
- Lot Features:Rolling
- Architectural Style:One and Half Story
- Construction Materials:Vinyl
- Exterior Features:Deck Open
- Levels:1 1/2 Stories
Schools
- High school:Dekalb
- Middle school:Dekalb
- Elementary school:Country Meadow
Utilities
- Water:Well
- Sewer:Septic
Finances and disclosures
- Price:$425,000
- Tax amount:$1,108
Features and amenities
- Laundry features:Dryer Hook Up Gas, Main Floor Laundry
- Amenities:Alarm System-Security Cameras, Ceiling Fan(s), Countertops-Laminate, Garage Door Opener, Generator Ready
Parking
- Parking description:Detached, Gravel Driveway, Off Street Parking
- Garage spaces:3
New listings near 1382 County Road 33
- New
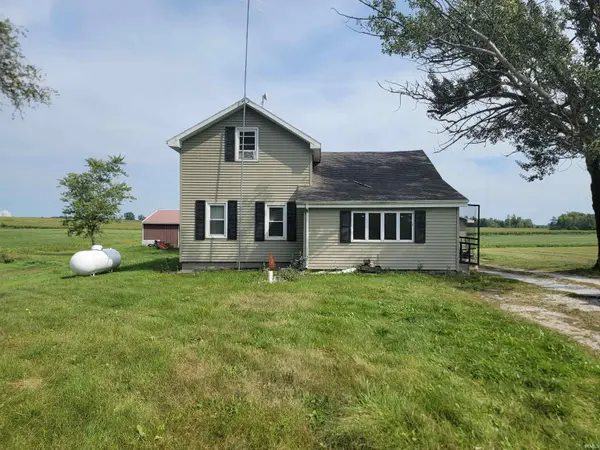 $199,900Active3 beds 2 baths1,328 sq. ft.
597 County Road 39, Waterloo, IN 46793
MLS# 202638232Listed by: INDIANA REAL ESTATE 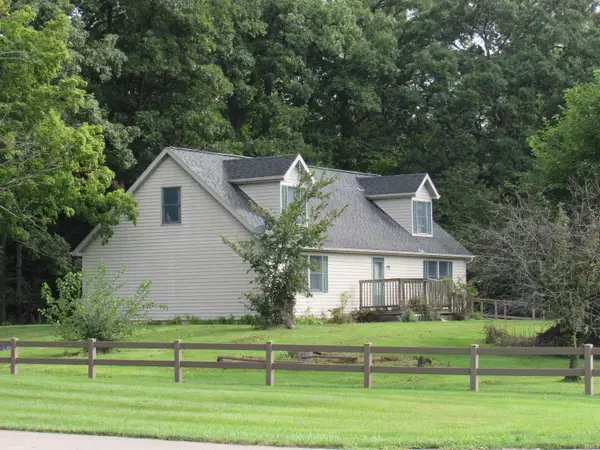 $339,500Active4 beds 3 baths2,526 sq. ft.
4313 County Road 32 Street, Waterloo, IN 46793
MLS# 202637669Listed by: FRED BECK & ASSOCIATES LLC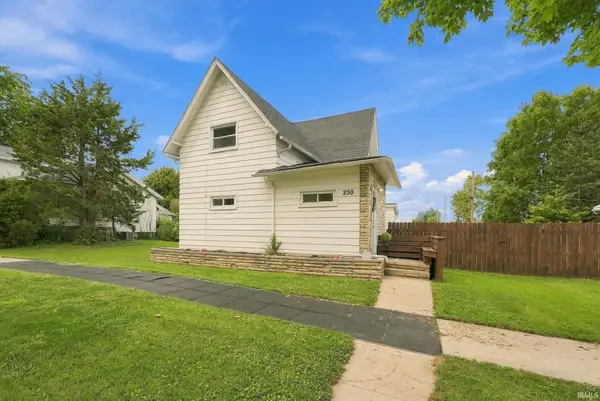 $195,000Pending3 beds 2 baths1,624 sq. ft.
230 W Maple Street, Waterloo, IN 46793
MLS# 202637601Listed by: NORTH EASTERN GROUP REALTY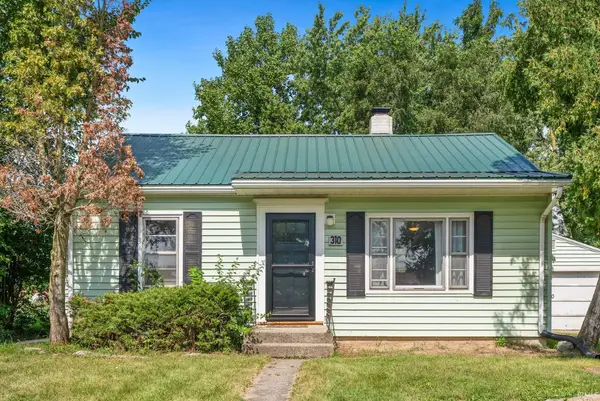 $185,000Pending3 beds 2 baths1,092 sq. ft.
310 E Walnut Street, Waterloo, IN 46793
MLS# 202637275Listed by: CENTURY 21 BRADLEY REALTY, INC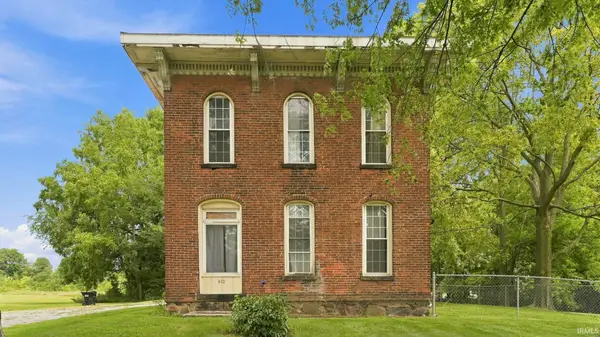 $70,000Pending4 beds 2 baths1,984 sq. ft.
810 W Lincoln Street, Waterloo, IN 46793
MLS# 202637249Listed by: NORTH EASTERN GROUP REALTY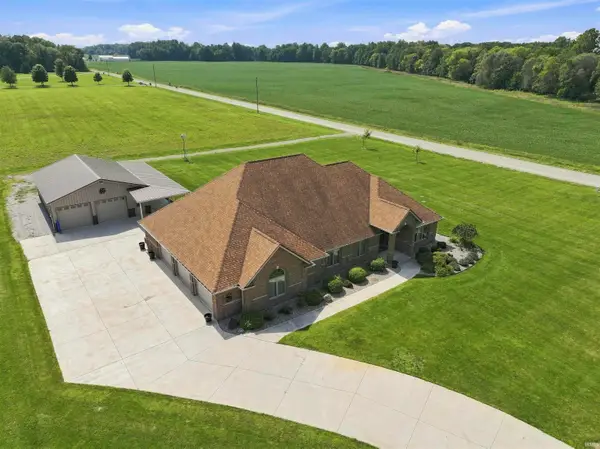 $585,000Pending3 beds 2 baths2,110 sq. ft.
4010 County Road 28, Waterloo, IN 46793
MLS# 202636562Listed by: MIKE THOMAS ASSOCIATES, INC.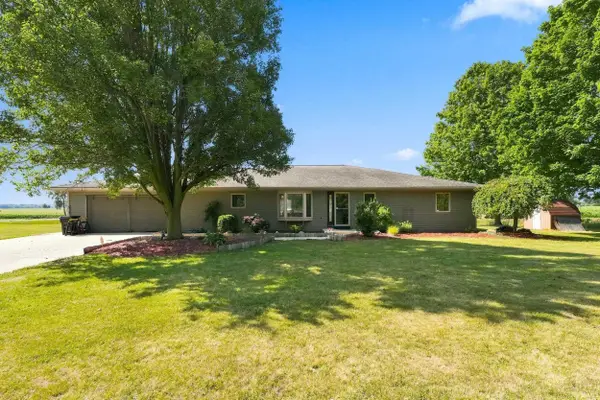 $599,000Active3 beds 4 baths3,710 sq. ft.
3132 County Road 427, Waterloo, IN 46793
MLS# 202634792Listed by: MIKE THOMAS ASSOC., INC $120,000Active5.06 Acres
570 W Union St, Waterloo, IN 46793
MLS# 202633083Listed by: BOOTH ROSE KREBS, INC $324,900Pending4 beds 2 baths1,771 sq. ft.
3483 Chital Cove, Waterloo, IN 46793
MLS# 202632757Listed by: DRH REALTY OF INDIANA, LLC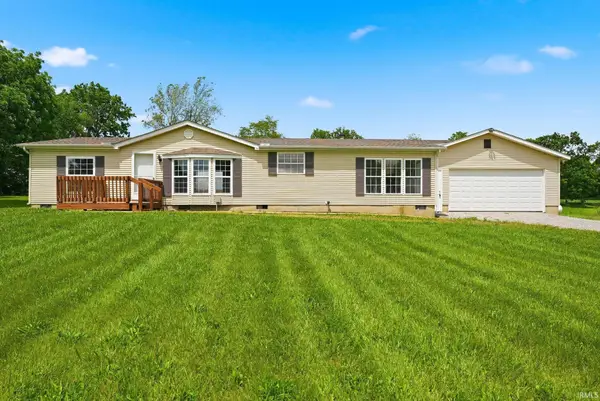 $284,000Active3 beds 2 baths1,456 sq. ft.
3387 County Road 26, Waterloo, IN 46793
MLS# 202631685Listed by: BOOTH ROSE KREBS, INC


Protect your home and budget from life's surprises with an Assurant Home Warranty, backed by a partner that supports you through every step of homeownership. Explore Plans.
© 2026 Better Homes and Gardens Real Estate LLC. An Anywhere Real Estate company. All rights reserved. Better Homes and Gardens® Real Estate is a registered trademark owned by Meredith Operations Corporation, licensed to Better Homes and Gardens Real Estate LLC and used with permission. Better Homes and Gardens Real Estate LLC fully supports the principles of the Fair Housing Act and the Equal Opportunity Act. Listing information is deemed reliable but is not guaranteed accurate.
Each office is independently owned and operated.
Any services or products provided by third parties are not provided by, affiliated with or related to Better Homes and Gardens Real Estate LLC, or its affiliated companies.