
3528 County Road 34 Road, Waterloo, IN 46793
Local realty services provided by:Better Homes and Gardens Real Estate Connections
Listed by: stephen bartkus, jody bartkus, stephen bartkusCell: 260-437-6555
Office: century 21 bradley realty, inc
MLS#:202639879
Source:Indiana Regional MLS
Price summary
- Price:$499,900
- Price per sq. ft.:$131.41
- Monthly HOA dues:$41.67
About this home
Welcome to this unique 5-level home offering over 3,800 square feet of living space, 3 bedrooms, 2.5 baths, and an impressive 3.24-acre setting. A standout feature of the property is the approximately 7.7-acre stocked pond, providing a beautiful backdrop and excellent recreational potential. The property also features an in-ground pool with a new $4,500 seasonal/ safety cover, pool house, attached garage, and a spacious 12x18 three-season room‹”perfect for relaxing or entertaining. Inside, the home offers multiple levels of living space and plenty of flexibility. The remodeled kitchen features under-cabinet lighting, updated finishes, and appliances that stay, including a new dishwasher and microwave. A second kitchen is located in the basement, adding convenience and versatility. The living room features a gas-log fireplace that has been recently cleaned. Major mechanical updates include a new A/C system and mini-split installed in 2025. With its combination of acreage, stocked pond, in-ground pool, multiple living levels, extensive square footage, and numerous updates, this property offers a rare opportunity to enjoy space, privacy, recreation, and comfortable living all in one setting. Sellers will need possession Until January for their build job to be complete and can rent back from the Buyer if necessary....
Contact an agent
Home facts
- Year built:1966
- Subdivision & Development:Franklin Place
- Listing ID #:202639879
- Added:1 day(s) ago
- Updated:September 26, 2026 at 01:49 AM
Rooms and interior
- Bedrooms:3
- Total bathrooms:3
- Full bathrooms:2
- Rooms Total:10
- Flooring:Carpet, Hardwood Floors
- Kitchen Description:Cooktop-Electric, Dishwasher, Kitchen Exhaust Hood, Kitchen Island, Microwave, On Upper Level, Oven-Convection, Oven-Double, Oven-Electric, Range/Oven Hookup, Refrigerator
- Basement Description:Full Basement, Outside Entrance, Partially Finished, Walk-Up
- Living area:2,568 sq. ft.
Heating and cooling
- Cooling:Central Air
- Heating:Baseboard, Gas, Hot Water
Structure and exterior
- Roof:Asphalt, Shingle
- Year built:1966
- Building area:2,568 sq. ft.
- Lot area:3.24 Acres
- Lot Features:Irregular, Slope
- Architectural Style:Multi-Story (3+)
- Construction Materials:Aluminum, Brick
- Exterior Features:Landscaped, Patio Covered
- Levels:3 or More Stories
Schools
- High school:Dekalb
- Middle school:Dekalb
- Elementary school:Waterloo
Utilities
- Water:Well
- Sewer:Septic
Finances and disclosures
- Price:$499,900
- Price per sq. ft.:$131.41
- Tax amount:$1,784
Features and amenities
- Laundry features:Dryer Hook Up Gas/Electric, On Lower Level
- Amenities:Attic Pull Down Stairs, Built-In Bookcase, Ceiling Fan(s), Closet(s) Walk-in, Countertops-Stone, Custom Cabinetry, Detector-Smoke, Garage Door Opener, Pocket Doors, Six Panel Doors, Storm Doors
- Pool features:Below Ground
Parking
- Parking description:Attached, Concrete Driveway, Off Street Parking
- Garage spaces:2
New listings near 3528 County Road 34 Road
- New
 $149,900Active3 beds 1 baths880 sq. ft.
265 Peneton Street, Waterloo, IN 46793
MLS# 202639759Listed by: RE/MAX RESULTS - New
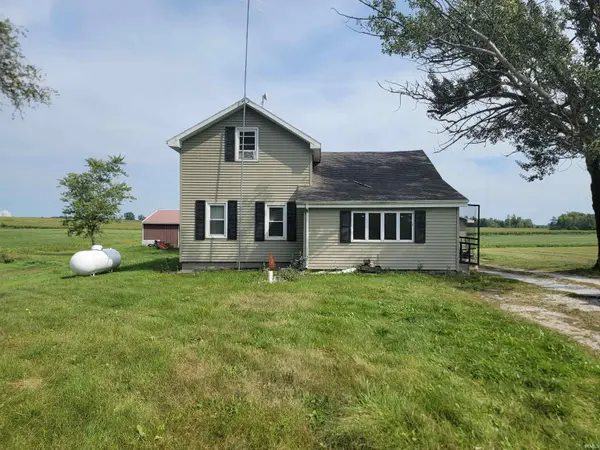 $199,900Active3 beds 2 baths1,328 sq. ft.
597 County Road 39, Waterloo, IN 46793
MLS# 202638232Listed by: INDIANA REAL ESTATE 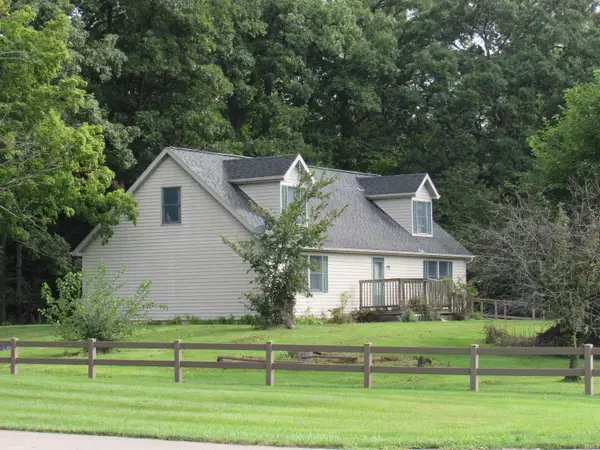 $339,500Active4 beds 3 baths2,526 sq. ft.
4313 County Road 32 Street, Waterloo, IN 46793
MLS# 202637669Listed by: FRED BECK & ASSOCIATES LLC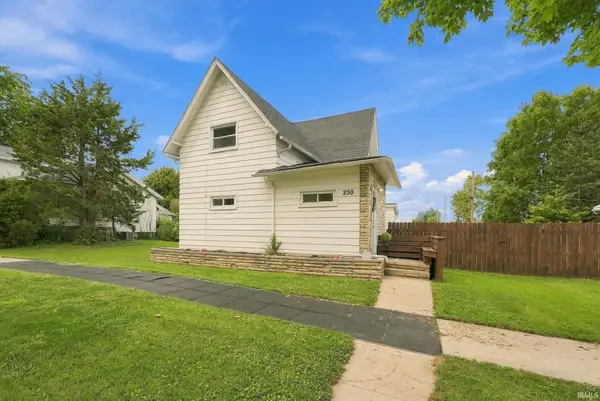 $195,000Pending3 beds 2 baths1,624 sq. ft.
230 W Maple Street, Waterloo, IN 46793
MLS# 202637601Listed by: NORTH EASTERN GROUP REALTY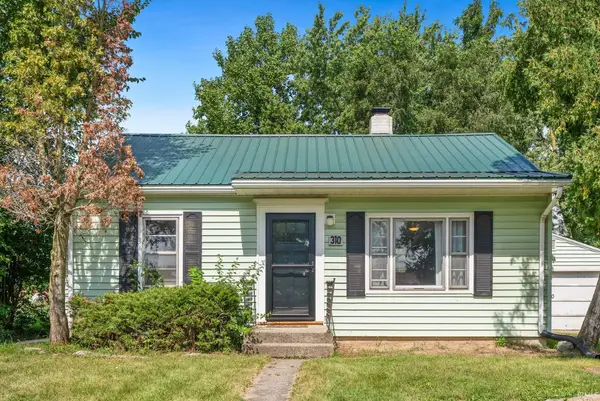 $185,000Pending3 beds 2 baths1,092 sq. ft.
310 E Walnut Street, Waterloo, IN 46793
MLS# 202637275Listed by: CENTURY 21 BRADLEY REALTY, INC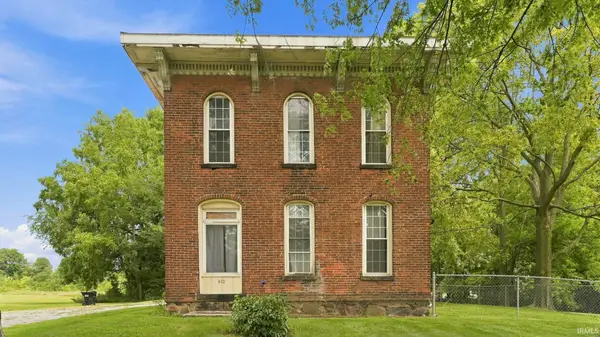 $70,000Pending4 beds 2 baths1,984 sq. ft.
810 W Lincoln Street, Waterloo, IN 46793
MLS# 202637249Listed by: NORTH EASTERN GROUP REALTY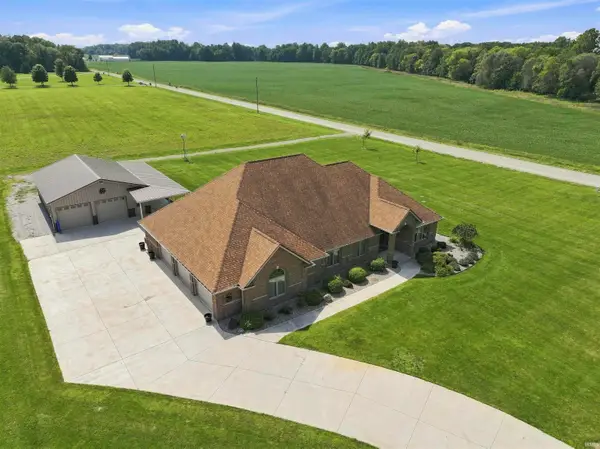 $585,000Pending3 beds 2 baths2,110 sq. ft.
4010 County Road 28, Waterloo, IN 46793
MLS# 202636562Listed by: MIKE THOMAS ASSOCIATES, INC.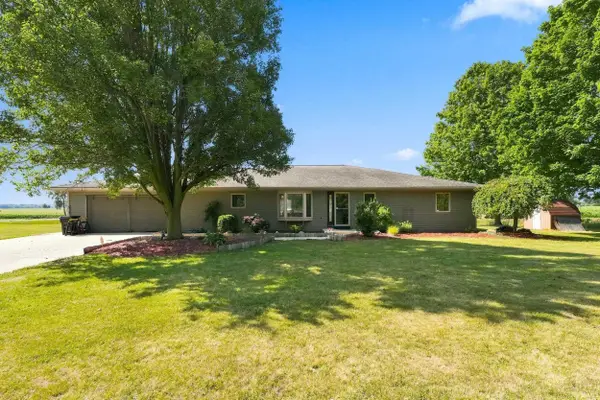 $599,000Active3 beds 4 baths3,710 sq. ft.
3132 County Road 427, Waterloo, IN 46793
MLS# 202634792Listed by: MIKE THOMAS ASSOC., INC $120,000Active5.06 Acres
570 W Union St, Waterloo, IN 46793
MLS# 202633083Listed by: BOOTH ROSE KREBS, INC


Protect your home and budget from life's surprises with an Assurant Home Warranty, backed by a partner that supports you through every step of homeownership. Explore Plans.
© 2026 Better Homes and Gardens Real Estate LLC. An Anywhere Real Estate company. All rights reserved. Better Homes and Gardens® Real Estate is a registered trademark owned by Meredith Operations Corporation, licensed to Better Homes and Gardens Real Estate LLC and used with permission. Better Homes and Gardens Real Estate LLC fully supports the principles of the Fair Housing Act and the Equal Opportunity Act. Listing information is deemed reliable but is not guaranteed accurate.
Each office is independently owned and operated.
Any services or products provided by third parties are not provided by, affiliated with or related to Better Homes and Gardens Real Estate LLC, or its affiliated companies.