
205 S Jackson Street, Waveland, IN 47989
Local realty services provided by:Better Homes and Gardens Real Estate Gold Key
205 S Jackson Street,Waveland, IN 47989
$169,900
- 3 Beds
- 1 Baths
- 1,008 sq. ft.
- Single family
- Pending
Listed by: lisa taylor
Office: taylor real estate specialists
MLS#:22112593
Source:IN_MIBOR
Price summary
- Price:$169,900
- Price per sq. ft.:$168.55
About this home
Welcome to this well-maintained 3-bedroom, 1-bath ranch offering comfortable, move-in-ready living on a spacious 0.39-acre lot in the heart of Waveland. The mature tree-lined backyard provides a private, country-like setting, perfect for relaxing on the expansive rear deck or gathering with family and friends around the outdoor fire pit. Inside, you'll find an updated kitchen, vinyl plank flooring throughout the main living areas, an adjacent dining area, main-level laundry, and a walk-in closet in the 2nd bedroom. The attached one-car garage, covered front porch, thermal windows, and included appliances add to the home's convenience and value. With community water, municipal sewer, high-speed internet availability, and financing options including Conventional, FHA, VA, and USDA Rural Development, this affordable home is ready for its next owner. Seller is also providing a one-year America's Preferred Home Warranty for added peace of mind.
Contact an agent
Home facts
- Year built:1992
- Listing ID #:22112593
- Added:1 day(s) ago
- Updated:July 09, 2026 at 09:01 AM
Rooms and interior
- Bedrooms:3
- Total bathrooms:1
- Full bathrooms:1
- Dining Description:Dining Combo/Kitchen
- Kitchen Description:Dishwasher, Disposal, Electric Oven, Microwave Hood, Refrigerator
- Living area:1,008 sq. ft.
Heating and cooling
- Cooling:Central Electric
- Heating:Electric, Forced Air
- Central air:Yes
Structure and exterior
- Year built:1992
- Building area:1,008 sq. ft.
- Lot area:0.39 Acres
- Lot Features:Mature Trees, Wooded
- Architectural Style:Ranch
- Construction Materials:Vinyl Siding
- Exterior Features:Fire Pit
- Foundation Description:Block
Schools
- High school:Southmont Sr High School
- Middle school:Southmont Jr High School
Finances and disclosures
- Price:$169,900
- Price per sq. ft.:$168.55
Features and amenities
- Appliances:Refrigerator, Smoke Alarm, Washer, Water Softener Owned
- Laundry features:Dryer, Laundry in Unit, Washer
- Amenities:Attic Pull Down Stairs, Wood Work Stained
Parking
- Parking description:Garage Door Opener, Service Door
- Garage:Yes
- Garage spaces:1
New listings near 205 S Jackson Street
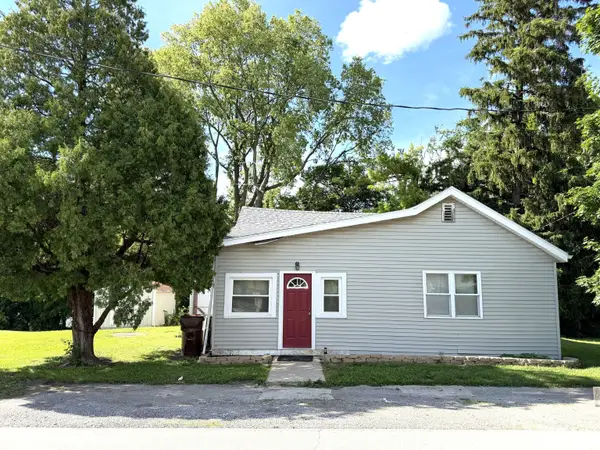 $139,900Active2 beds 1 baths889 sq. ft.
114 E Green Street, Waveland, IN 47989
MLS# 22110167Listed by: F.C. TUCKER WEST CENTRAL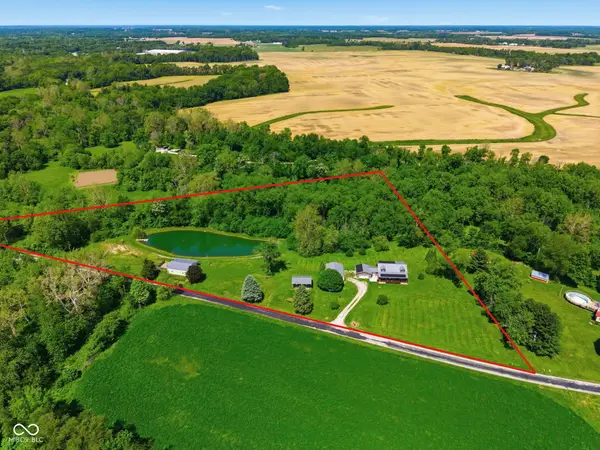 $650,000Active3 beds 3 baths3,266 sq. ft.
10777 S Waveland Road, Waveland, IN 47989
MLS# 22102249Listed by: LPT REALTY $39,900Pending0.59 Acres
0 Cross North Street, Waveland, IN 47989
MLS# 22068802Listed by: F.C. TUCKER COMPANY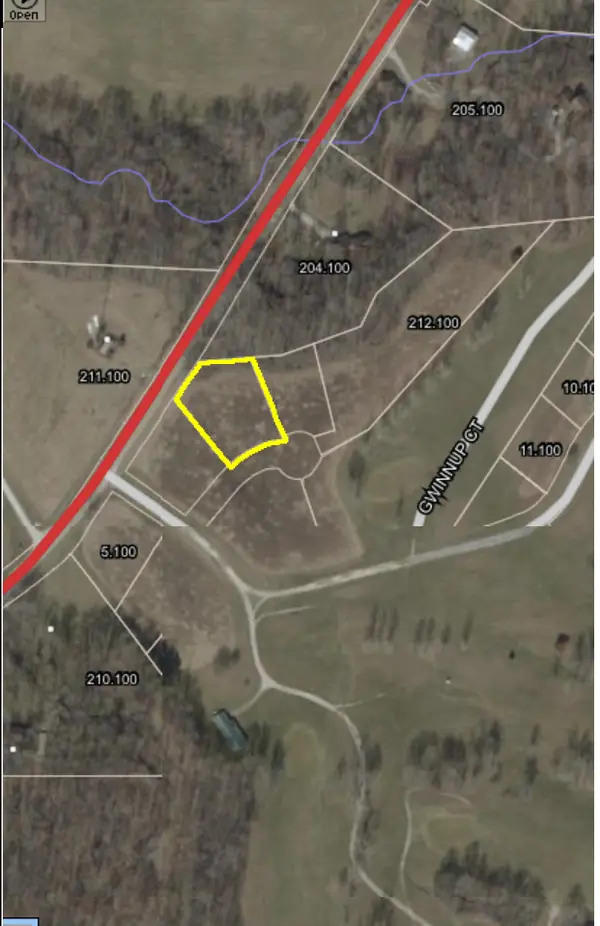 $41,500Active0.6 Acres
00000 E State Road, Waveland, IN 47989
MLS# 21960903Listed by: BENTLEY REAL ESTATE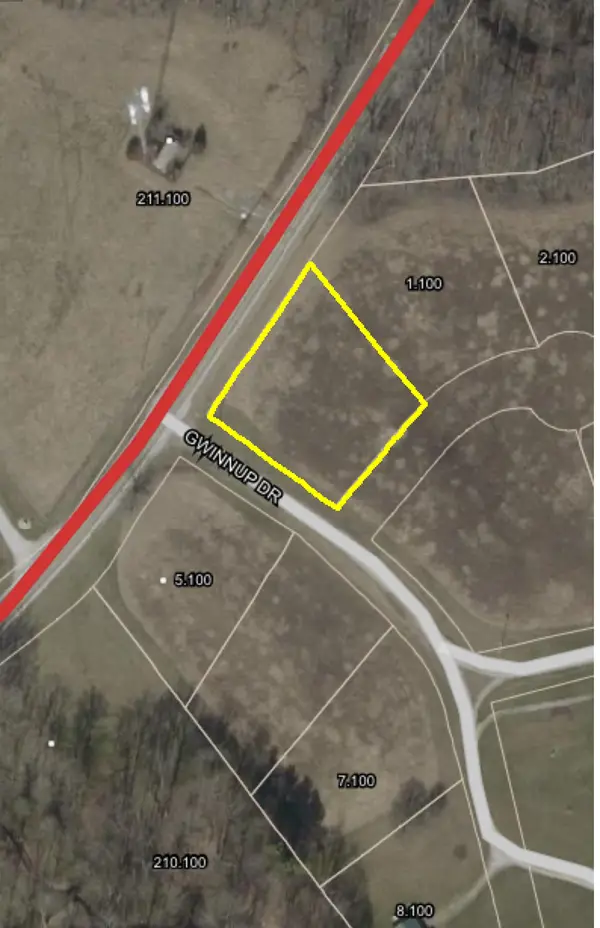 $40,000Active0.6 Acres
00 E State Road, Waveland, IN 47989
MLS# 21960904Listed by: BENTLEY REAL ESTATE $53,500Active1.07 Acres
000 N Wittek Lane N, Waveland, IN 47989
MLS# 21960597Listed by: BENTLEY REAL ESTATE $73,000Active1.46 Acres
00000 N Wittek Lane N, Waveland, IN 47989
MLS# 21960571Listed by: BENTLEY REAL ESTATE


Protect your home and budget from life's surprises with an Assurant Home Warranty, backed by a partner that supports you through every step of homeownership. Explore Plans.
© 2026 Better Homes and Gardens Real Estate LLC. An Anywhere Real Estate company. All rights reserved. Better Homes and Gardens® Real Estate is a registered trademark owned by Meredith Operations Corporation, licensed to Better Homes and Gardens Real Estate LLC and used with permission. Better Homes and Gardens Real Estate LLC fully supports the principles of the Fair Housing Act and the Equal Opportunity Act. Listing information is deemed reliable but is not guaranteed accurate.
Each office is independently owned and operated.
Any services or products provided by third parties are not provided by, affiliated with or related to Better Homes and Gardens Real Estate LLC, or its affiliated companies.