
5359 W Diamond Lake Road, Wawaka, IN 46794
Local realty services provided by:Better Homes and Gardens Real Estate Connections
Listed by: adam atherton, adam athertonCell: 260-415-5206
Office: uptown realty group
MLS#:202643083
Source:Indiana Regional MLS
Price summary
- Price:$195,000
- Price per sq. ft.:$300.93
About this home
Completely turn-key! Where cozy cabin charm meets beautiful lake views, this inviting Wawaka retreat offers the perfect place to relax and unwind! This charming 1-bedroom, 1-bathroom home welcomes you into a bright and spacious living room featuring beautiful wood-paneled walls, vaulted ceilings, and an impressive wall of windows showcasing picturesque views of the lake. Sliding glass doors lead into the kitchen and dining area, where warm wood ceilings continue alongside natural wood cabinetry, light countertops, a double-basin sink, and tile flooring. The spacious main-level bedroom offers neutral tones, multiple windows, and warm-toned flooring, while the full bathroom features a tiled walk-in shower. A staircase leads to a cozy loft area featuring rich wood-paneled walls, adding an extra touch of character and versatility to the home. Outside, enjoy a wooden deck overlooking the grassy lakeside setting, along with a paved side patio, mature trees, and storage sheds. With beautiful water views and a dock visible along the shoreline, this property offers a wonderful setting to enjoy the beauty of lakeside living. Schedule your showing today!...
Contact an agent
Home facts
- Year built:1940
- Subdivision & Development:None
- Listing ID #:202643083
- Added:5 day(s) ago
- Updated:October 22, 2026 at 03:11 PM
Rooms and interior
- Bedrooms:1
- Total bathrooms:1
- Full bathrooms:1
- Rooms Total:3
- Kitchen Description:On Main Level
- Basement Description:Slab
- Living area:648 sq. ft.
Heating and cooling
- Cooling:Wall AC
- Heating:Wall Heater
Structure and exterior
- Year built:1940
- Building area:648 sq. ft.
- Lot area:0.19 Acres
- Lot Features:Rolling
- Architectural Style:One Story
- Construction Materials:Vinyl
- Levels:1 Story
Schools
- High school:West Noble
- Middle school:West Noble
- Elementary school:West Noble
Utilities
- Water:Well
- Sewer:Septic
Finances and disclosures
- Price:$195,000
- Price per sq. ft.:$300.93
- Tax amount:$2,176
New listings near 5359 W Diamond Lake Road
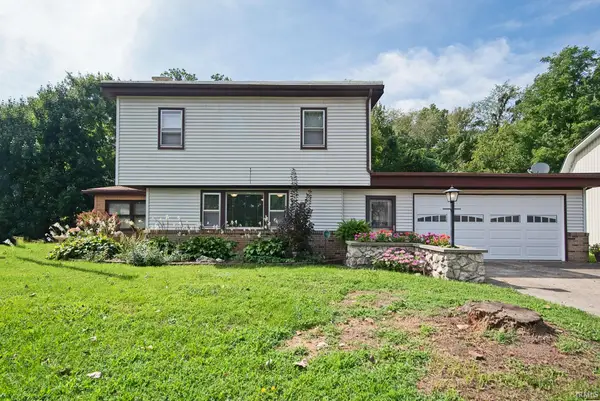 $325,000Pending4 beds 2 baths1,789 sq. ft.
9615 N Steinbarger Lake Drive, Wawaka, IN 46794
MLS# 202637054Listed by: MIKE THOMAS ASSOC., INC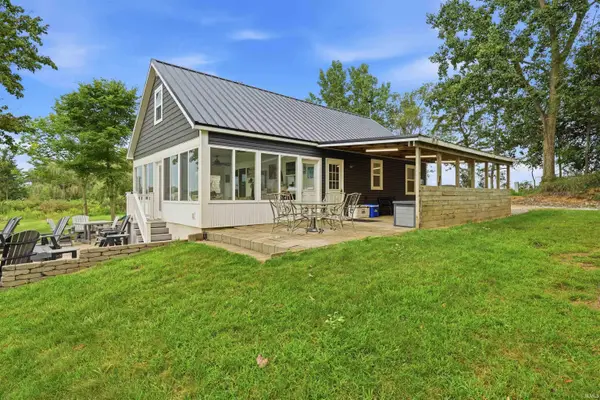 $389,900Active2 beds 1 baths1,488 sq. ft.
5443 W Diamond Lake Road, Wawaka, IN 46794
MLS# 202636709Listed by: WEICHERT REALTORS - HOOSIER HEARTLAND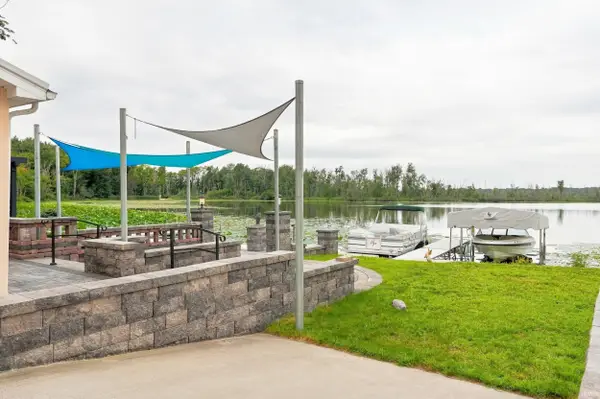 $549,900Active3 beds 2 baths1,657 sq. ft.
274 W Waldron Lake Drive, Wawaka, IN 46794
MLS# 202635658Listed by: MIKE THOMAS ASSOC., INC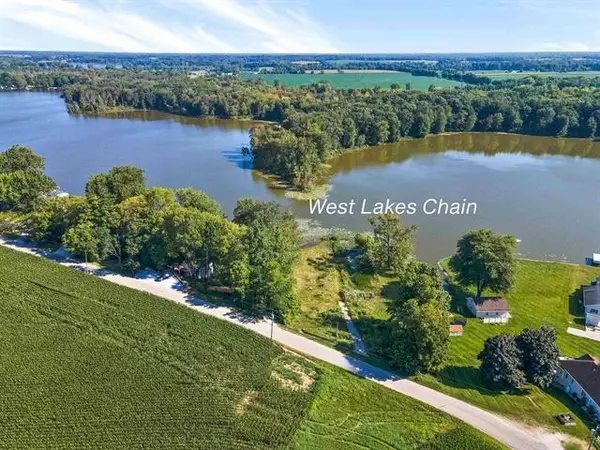 $139,900Active0.97 Acres
9094 N Steinbarger Lake Road, Wawaka, IN 46794
MLS# 202548595Listed by: COLDWELL BANKER REAL ESTATE GR


Protect your home and budget from life's surprises with an Assurant Home Warranty, backed by a partner that supports you through every step of homeownership. Explore Plans.
© 2026 Better Homes and Gardens Real Estate LLC. An Anywhere Real Estate company. All rights reserved. Better Homes and Gardens® Real Estate is a registered trademark owned by Meredith Operations Corporation, licensed to Better Homes and Gardens Real Estate LLC and used with permission. Better Homes and Gardens Real Estate LLC fully supports the principles of the Fair Housing Act and the Equal Opportunity Act. Listing information is deemed reliable but is not guaranteed accurate.
Each office is independently owned and operated.
Any services or products provided by third parties are not provided by, affiliated with or related to Better Homes and Gardens Real Estate LLC, or its affiliated companies.