
6330 W Us Highway 150, West Baden Springs, IN 47469
Local realty services provided by:Better Homes and Gardens Real Estate Connections
Listed by: matthew coreyCell: 812-583-2274
Office: williams carpenter realtors
MLS#:202645462
Source:Indiana Regional MLS
Price summary
- Price:$369,900
- Price per sq. ft.:$138.85
About this home
FRONT PORCH SITTING NEVER FELT SO GOOD! THIS 4 BEDROOM, 2 FULL BATHROOM HOME SETS ON OVER 5.59 PARTIALLY WOODED ACRES OFFERING AMAZING VIEWS OF SURROUNDING HILLS! MANY UPDATES INCLUDE NEW ROOF AND IMPROVEMENTS INSIDE OF THE HOME. RELAX BY THE FIREPLACE AND ENJOY THE LIVING ROOM SPACE. BBQ ON THE REAR PAVILION AND EASILY ENTER THE KITCHEN AREA. TWO LEVELS ALLOW ROOM TO SPREAD OUT AND ENSURES PRIVACY FOR THE PRIMARY BEDROOM. HOME ALSO INCLUDES A 2 CAR ATTACHED GARAGE AND PLENTY OF PARKING. IF YOU HAVE BEEN SEARCHING FOR PRIVACY LOOK NO FURTHER! ALL APPLIANCES AND A 1 YEAR HSA HOME WARRANTY ARE INCLUDED.
Contact an agent
Home facts
- Year built:2003
- Subdivision & Development:None
- Listing ID #:202645462
- Added:4 day(s) ago
- Updated:November 09, 2026 at 04:18 PM
Rooms and interior
- Bedrooms:4
- Total bathrooms:2
- Full bathrooms:2
- Rooms Total:8
- Flooring:Laminate, Tile, Vinyl
- Kitchen Description:Dishwasher, Eat-In Kitchen, Kitchen Exhaust Hood, Kitchen Island, Microwave, On Main Level, Oven-Electric, Range-Electric, Range/Oven Hookup, Refrigerator
- Basement Description:Crawl
- Living area:2,664 sq. ft.
Heating and cooling
- Cooling:Central Air, Window
- Heating:Electric, Heat Pump
Structure and exterior
- Roof:Shingle
- Year built:2003
- Building area:2,664 sq. ft.
- Lot area:5.59 Acres
- Lot Features:Irregular, Partially Wooded
- Architectural Style:Two Story
- Construction Materials:Metal, Shingle, Vinyl
- Exterior Features:Deck Open, Patio Covered
- Levels:2 Stories
Schools
- High school:Springs Valley Jr/Sr
- Middle school:Springs Valley Jr/Sr
- Elementary school:Springs Valley
Utilities
- Water:City
- Sewer:Septic
Finances and disclosures
- Price:$369,900
- Price per sq. ft.:$138.85
- Tax amount:$1,530
Features and amenities
- Laundry features:Dryer Hook Up Electric, Main Floor Laundry, Washer Hook-Up
- Amenities:Cable Available, Ceiling Fan(s), Countertops-Laminate, Custom Cabinetry, Detector-Smoke, Garage Door Opener, Garage Utilities, Home Warranty Included
Parking
- Parking description:Attached, Gravel Driveway, Off Street Parking
- Garage spaces:2
New listings near 6330 W Us Highway 150
- New
 $129,900Active1 beds 1 baths336 sq. ft.
8393 Hindostan Ridge Road, West Baden Springs, IN 47469
MLS# 202645823Listed by: F.C. TUCKER EMGE  $169,000Active3 beds 2 baths1,412 sq. ft.
8273 W County Road 325 North Road, West Baden Springs, IN 47469
MLS# 202643472Listed by: NEXTHOME WILSON REAL ESTATE SERVICES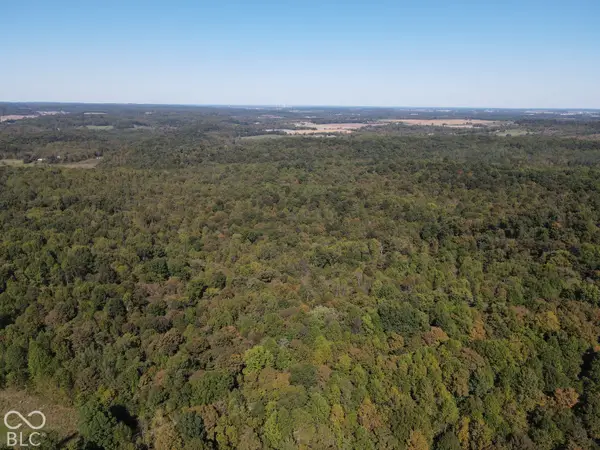 $307,900Pending59.43 Acres
3920 N County Road 500 W, West Baden Springs, IN 47469
MLS# 22131858Listed by: MOSSY OAK PROPERTIES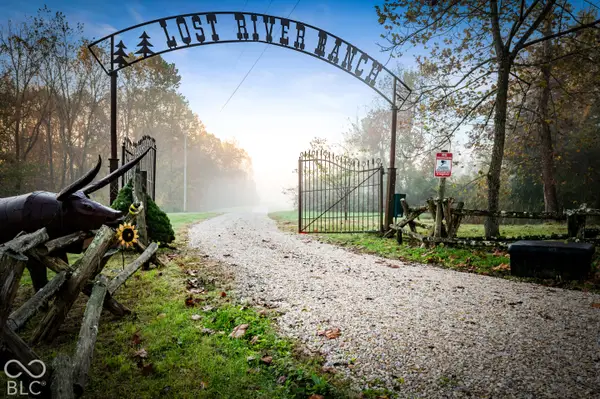 $1,200,000Active6 beds 4 baths5,340 sq. ft.
11773 W County Road 275 Road N, West Baden Springs, IN 47469
MLS# 22130004Listed by: EVER REAL ESTATE, LLC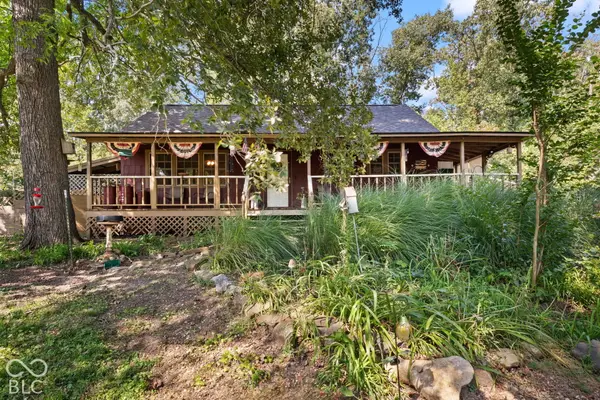 $239,900Active3 beds 2 baths1,728 sq. ft.
7428 W Co Rd 100 N, West Baden Springs, IN 47469
MLS# 22130556Listed by: EXP REALTY, LLC $395,000Active3 beds 4 baths2,120 sq. ft.
1986 N County Road 590 W, West Baden Springs, IN 47469
MLS# 202641651Listed by: BROOKS GALLOWAY REAL ESTATE $307,900Active60 Acres
0 N Co Rd 500 W, West Baden Springs, IN 47469
MLS# 202641605Listed by: MOSSY OAK PROPERTIES INDIANA LAND AND LIFESTYLE $319,900Active4 beds 3 baths1,942 sq. ft.
6316 W Us Hwy 150, West Baden Springs, IN 47469
MLS# 22130299Listed by: EXP REALTY, LLC $420,000Active5 beds 4 baths4,519 sq. ft.
6346 W Us Highway 150, West Baden Springs, IN 47469
MLS# 22129796Listed by: EXP REALTY, LLC


Protect your home and budget from life's surprises with an Assurant Home Warranty, backed by a partner that supports you through every step of homeownership. Explore Plans.
© 2026 Better Homes and Gardens Real Estate LLC. An Anywhere Real Estate company. All rights reserved. Better Homes and Gardens® Real Estate is a registered trademark owned by Meredith Operations Corporation, licensed to Better Homes and Gardens Real Estate LLC and used with permission. Better Homes and Gardens Real Estate LLC fully supports the principles of the Fair Housing Act and the Equal Opportunity Act. Listing information is deemed reliable but is not guaranteed accurate.
Each office is independently owned and operated.
Any services or products provided by third parties are not provided by, affiliated with or related to Better Homes and Gardens Real Estate LLC, or its affiliated companies.