
1025 Catherwood Court, West Lafayette, IN 47906
Local realty services provided by:Better Homes and Gardens Real Estate Connections
Upcoming open houses
- Sun, Nov 2201:00 pm - 03:00 pm
Listed by: erika fultzCell: 765-404-5855
Office: remax one
MLS#:202635553
Source:Indiana Regional MLS
Price summary
- Price:$485,000
- Price per sq. ft.:$167.88
- Monthly HOA dues:$120
About this home
Open House this Sunday 11/22 from 1-3pm! Sellers are offering a 2/1 RATE BUY-DOWN for 2 years! This one-owner home has been lovingly maintained and customized. High-end finishes from granite counters and a stone-island to California Closet and Office Suite Systems! Fantastic location within walking distance to Purdue University, Happy Hollow Park, and more! This timeless and luxurious 5 bedroom 2.5 bath home has all the bells and whistles! Wonderful open floor plan, stone gas log fireplace, arched doorways, butlers pantry, and a wrought-iron staircase. The master suite offers a spa-like experience with a garden bath, custom tile shower, dual sinks, water closet, California walk-in closet, plus an additional closet. Built-in desks and bookshelves with a window seat, substantial safe, tankless water heater, water softener, LG washer and dryer, fenced yard, and radon system. The garage includes an extra interior tandem bay with separate overhead door and shelving. Low-maintenance living with $120/month HOA covering lawn watering, trimming & mowing. Located in the top-rated West Lafayette school district. A must see! Come and check it out!...
Contact an agent
Home facts
- Year built:2013
- Subdivision & Development:Catherwood Gardens
- Listing ID #:202635553
- Added:84 day(s) ago
- Updated:November 21, 2026 at 04:56 PM
Rooms and interior
- Bedrooms:5
- Total bathrooms:3
- Full bathrooms:2
- Rooms Total:11
- Flooring:Laminate, Tile, Vinyl
- Dining Description:Main Level
- Kitchen Description:Dishwasher, Kitchen Island, Microwave, On Main Level, Range-Gas, Refrigerator
- Basement Description:Slab
- Living area:2,889 sq. ft.
Heating and cooling
- Cooling:Central Air
- Heating:Forced Air, Gas
Structure and exterior
- Roof:Dimensional Shingles
- Year built:2013
- Building area:2,889 sq. ft.
- Lot area:0.17 Acres
- Lot Features:Level
- Architectural Style:Traditional, Two Story
- Construction Materials:Cement Board
- Exterior Features:Near Walking Trail, Patio Open, Porch Covered
- Levels:2 Stories
Schools
- High school:West Lafayette
- Middle school:West Lafayette
- Elementary school:West Lafayette
Utilities
- Water:City
- Sewer:City
Finances and disclosures
- Price:$485,000
- Price per sq. ft.:$167.88
- Tax amount:$4,620
Features and amenities
- Laundry features:On Upper Level
- Amenities:Built-In Bookcase, Built-In Desk, Ceiling Fan(s), Countertops-Solid Surf, Irrigation System, Sidewalks
Parking
- Parking description:Attached, Off Street Parking
- Garage spaces:2
New listings near 1025 Catherwood Court
- New
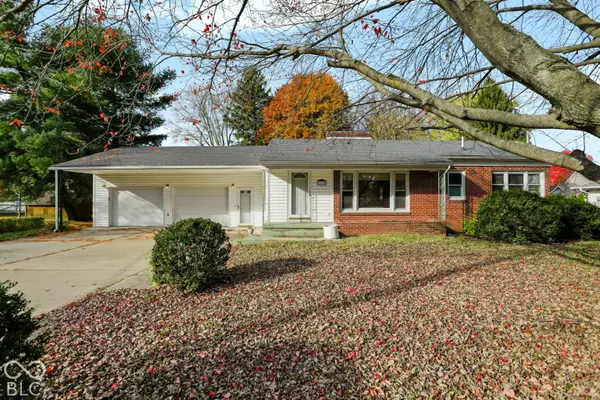 $288,000Active2 beds 2 baths1,400 sq. ft.
2105 N Salisbury Street, West Lafayette, IN 47906
MLS# 22136912Listed by: CENTURY 21 SCHEETZ - New
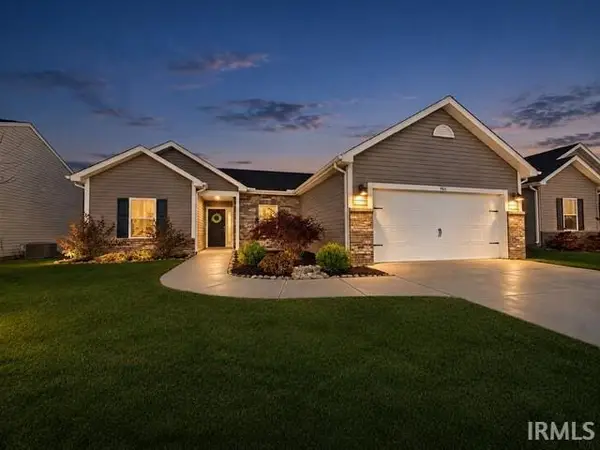 $325,000Active3 beds 2 baths1,702 sq. ft.
961 Colcester Lane, West Lafayette, IN 47906
MLS# 202647583Listed by: THE REAL ESTATE AGENCY - New
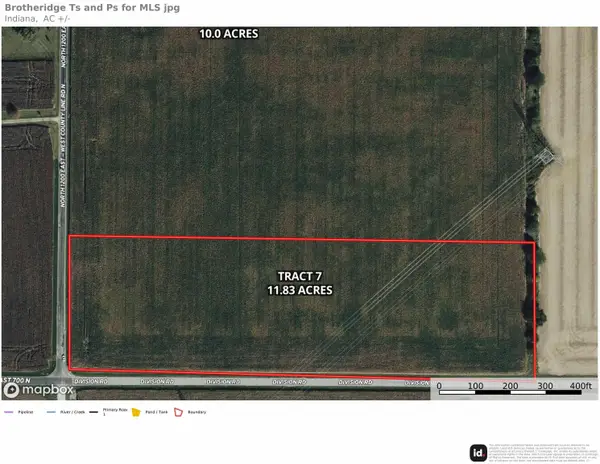 $260,000Active11.83 Acres
TBD N County Line Road, West Lafayette, IN 47906
MLS# 202647587Listed by: MAITLEN REALTY - Open Sun, 1 to 3pmNew
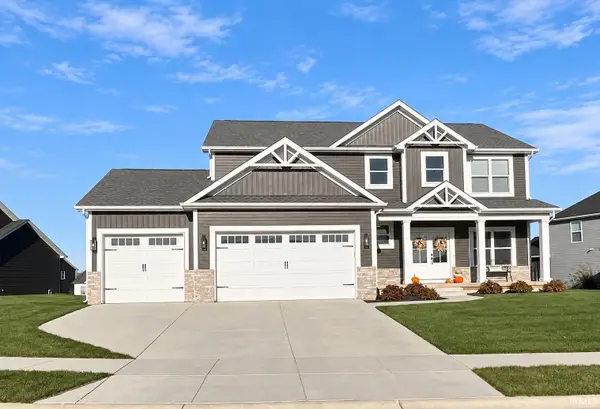 $719,900Active5 beds 4 baths3,843 sq. ft.
5282 Maize Drive, West Lafayette, IN 47906
MLS# 202647570Listed by: F.C. TUCKER/SHOOK - New
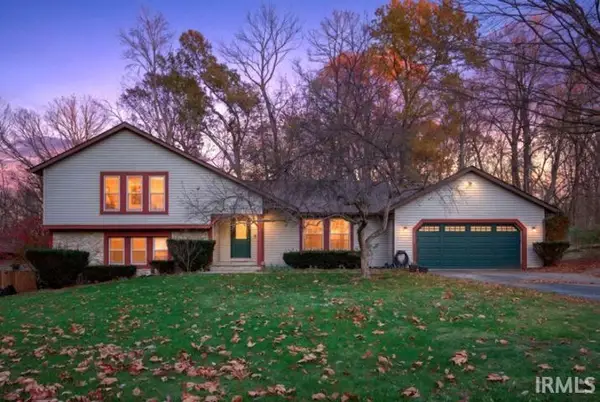 $349,000Active4 beds 3 baths2,345 sq. ft.
2103 Edgewood Drive, West Lafayette, IN 47906
MLS# 202647446Listed by: F.C. TUCKER/SHOOK - New
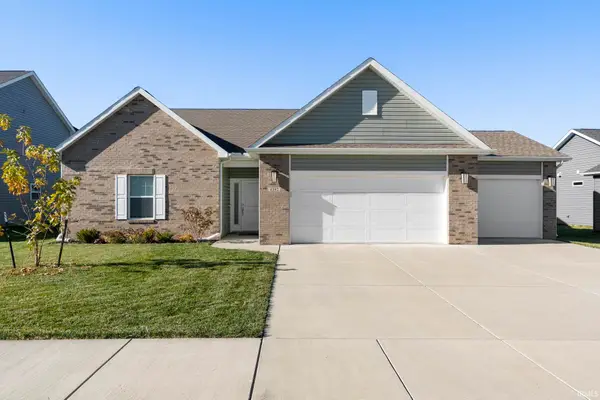 $420,000Active3 beds 2 baths1,808 sq. ft.
4392 Foal Drive, West Lafayette, IN 47906
MLS# 202647412Listed by: RAECO REALTY - New
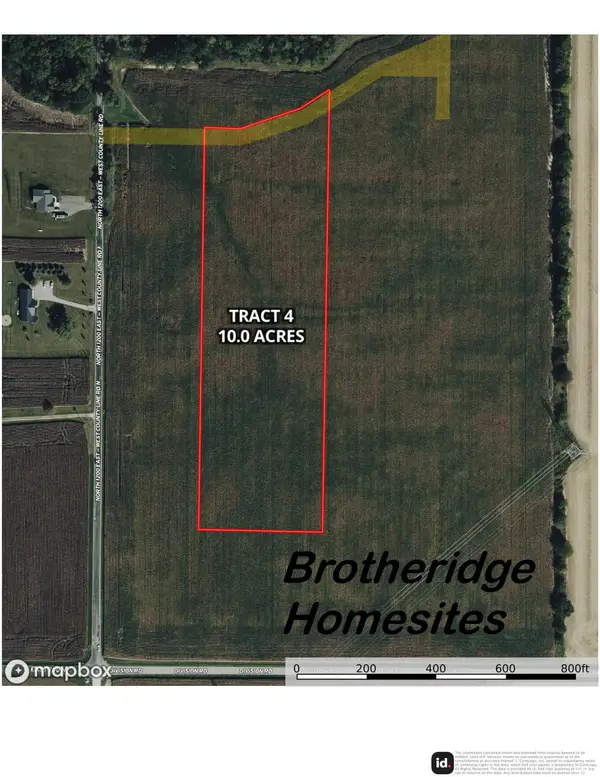 $245,000Active10 Acres
TBD N County Line Road, West Lafayette, IN 47906
MLS# 202647318Listed by: MAITLEN REALTY - New
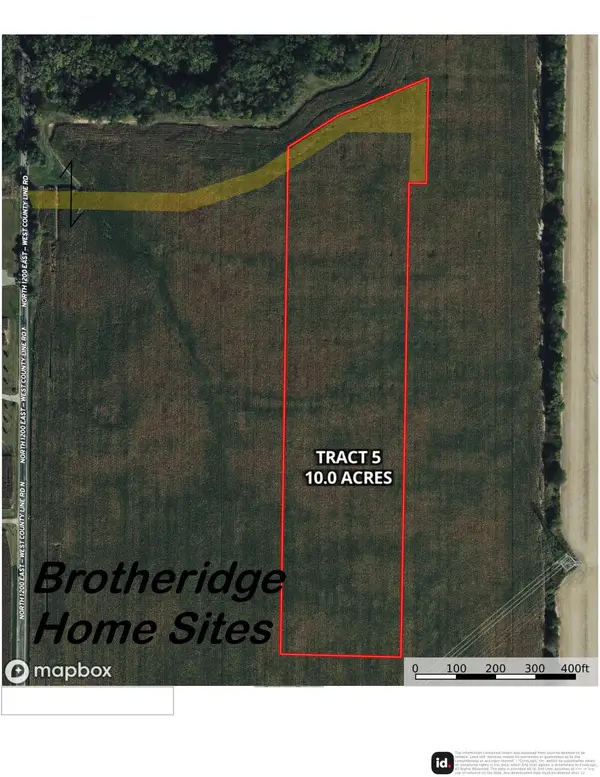 $250,000Active10 Acres
TBD N County Line Road, West Lafayette, IN 47906
MLS# 202647319Listed by: MAITLEN REALTY - New
 $812,500Active4 beds 4 baths4,641 sq. ft.
3717 Chancellor Way, West Lafayette, IN 47906
MLS# 22136981Listed by: EXP REALTY, LLC - New
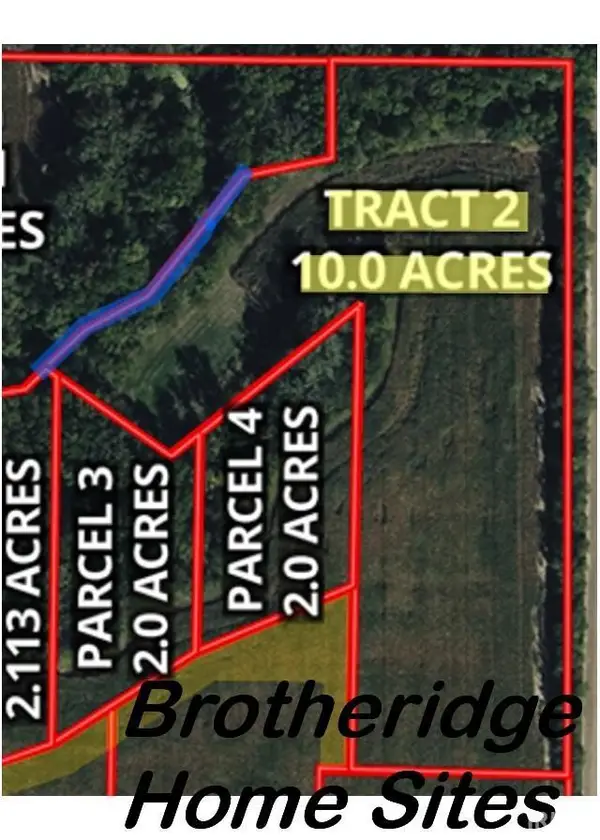 $265,000Active10 Acres
TBD N County Line Road, West Lafayette, IN 47906
MLS# 202647249Listed by: MAITLEN REALTY


Protect your home and budget from life's surprises with an Assurant Home Warranty, backed by a partner that supports you through every step of homeownership. Explore Plans.
© 2026 Better Homes and Gardens Real Estate LLC. An Anywhere Real Estate company. All rights reserved. Better Homes and Gardens® Real Estate is a registered trademark owned by Meredith Operations Corporation, licensed to Better Homes and Gardens Real Estate LLC and used with permission. Better Homes and Gardens Real Estate LLC fully supports the principles of the Fair Housing Act and the Equal Opportunity Act. Listing information is deemed reliable but is not guaranteed accurate.
Each office is independently owned and operated.
Any services or products provided by third parties are not provided by, affiliated with or related to Better Homes and Gardens Real Estate LLC, or its affiliated companies.