
131 Fossey Street, West Lafayette, IN 47906
Local realty services provided by:Better Homes and Gardens Real Estate Connections
Listed by: cathy russellAgt: 765-426-7000
Office: @properties
MLS#:202634459
Source:Indiana Regional MLS
Price summary
- Price:$429,900
- Price per sq. ft.:$224.14
- Monthly HOA dues:$25
About this home
Welcome to this beautiful 3-bedroom, 2-bath ranch in Auburn Meadows, ideally situated on a corner lot and offering thoughtful finishes, abundant natural light, and an inviting open-concept layout. High ceilings and spacious living areas create a bright, airy feel throughout the home, while the main living area is enhanced by a built-in entertainment center and bookshelves, adding both style and functionality. The dedicated office provides a versatile space for work or hobbies, and the well-appointed kitchen flows seamlessly into the main living area, making everyday living and entertaining easy. Step outside to enjoy the covered patio, perfect for relaxing or dining outdoors. Located in the Tippecanoe School Corporation, this move-in-ready home combines style, comfort, and functionality in a desirable setting. Call your favorite Realtor to schedule a private showing today!
Contact an agent
Home facts
- Year built:2025
- Subdivision & Development:Auburn Meadows
- Listing ID #:202634459
- Added:45 day(s) ago
- Updated:October 07, 2026 at 04:04 PM
Rooms and interior
- Bedrooms:3
- Total bathrooms:2
- Full bathrooms:2
- Rooms Total:8
- Kitchen Description:Breakfast Bar, Dishwasher, Eat-In Kitchen, Kitchen Island, Microwave, On Main Level, Oven-Gas, Range-Gas, Range/Oven Hookup, Refrigerator
- Basement Description:Slab
- Living area:1,918 sq. ft.
Heating and cooling
- Cooling:Central Air
- Heating:Forced Air, Gas
Structure and exterior
- Year built:2025
- Building area:1,918 sq. ft.
- Lot area:0.29 Acres
- Lot Features:Corner, Level
- Architectural Style:One Story, Ranch
- Construction Materials:Stone, Vinyl
- Exterior Features:Patio Covered, Patio Open
- Levels:1 Story
Schools
- High school:William Henry Harrison
- Middle school:Battle Ground
- Elementary school:Burnett Creek
Utilities
- Water:City
- Sewer:City
Finances and disclosures
- Price:$429,900
- Price per sq. ft.:$224.14
- Tax amount:$12
Features and amenities
- Laundry features:Dryer Hook Up Electric, Main Floor Laundry, Washer Hook-Up
- Amenities:Built-In Bookcase, Built-In Entertainment, Ceiling Fan(s), Ceiling-9+, Closet(s) Walk-in, Countertops-Stone, Detector-Carbon Monoxide, Detector-Smoke, Garage Door Opener
Parking
- Parking description:Attached
- Garage spaces:3
New listings near 131 Fossey Street
- Coming Soon
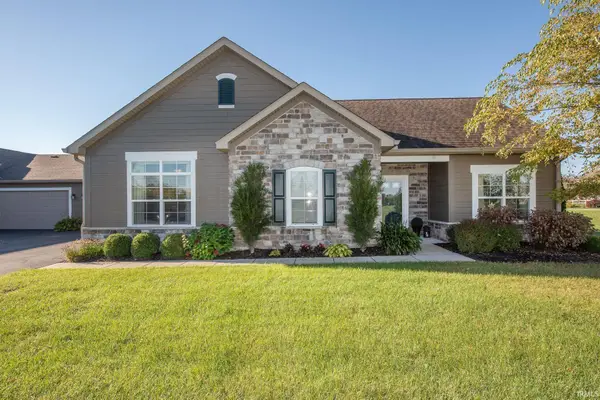 $405,000Coming Soon2 beds 2 baths1,803 sq. ft.
4502 Bonterra Lane, West Lafayette, IN 47906
MLS# 202641540Listed by: F.C. TUCKER/SHOOK - New
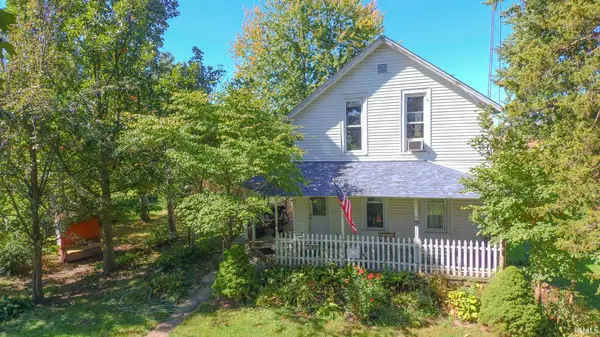 $260,000Active2 beds 2 baths1,816 sq. ft.
4103 Jackson Highway, West Lafayette, IN 47906
MLS# 202641498Listed by: KELLER WILLIAMS LAFAYETTE - New
 $459,000Active3 beds 2 baths1,936 sq. ft.
5108 Flowermound Court, West Lafayette, IN 47906
MLS# 202641466Listed by: PARADIGM REALTY SOLUTIONS - New
 $618,000Active3 beds 3 baths2,461 sq. ft.
1614 Treeline Drive, West Lafayette, IN 47906
MLS# 202641348Listed by: @PROPERTIES - New
 $494,900Active4 beds 3 baths2,542 sq. ft.
1031 Catherwood Court, West Lafayette, IN 47906
MLS# 202641297Listed by: VYLLA HOME - New
 $275,000Active3 beds 2 baths1,233 sq. ft.
1618 Shining Armor Lane, West Lafayette, IN 47906
MLS# 202641225Listed by: THE REAL ESTATE AGENCY - New
 $747,000Active5 beds 4 baths4,397 sq. ft.
5163 Flowermound Drive, West Lafayette, IN 47906
MLS# 202641177Listed by: F.C. TUCKER/SHOOK - New
 $335,000Active3 beds 2 baths1,441 sq. ft.
2863 Morallion Drive, West Lafayette, IN 47906
MLS# 202641111Listed by: KELLER WILLIAMS LAFAYETTE - New
 $418,000Active4 beds 3 baths2,050 sq. ft.
3416 Dolerite Court, West Lafayette, IN 47906
MLS# 202641078Listed by: WEICHERT REALTORS LEN WILSON - New
 $419,900Active4 beds 4 baths2,693 sq. ft.
5772 Galena Street, West Lafayette, IN 47906
MLS# 202641033Listed by: TRUEBLOOD REAL ESTATE


Protect your home and budget from life's surprises with an Assurant Home Warranty, backed by a partner that supports you through every step of homeownership. Explore Plans.
© 2026 Better Homes and Gardens Real Estate LLC. An Anywhere Real Estate company. All rights reserved. Better Homes and Gardens® Real Estate is a registered trademark owned by Meredith Operations Corporation, licensed to Better Homes and Gardens Real Estate LLC and used with permission. Better Homes and Gardens Real Estate LLC fully supports the principles of the Fair Housing Act and the Equal Opportunity Act. Listing information is deemed reliable but is not guaranteed accurate.
Each office is independently owned and operated.
Any services or products provided by third parties are not provided by, affiliated with or related to Better Homes and Gardens Real Estate LLC, or its affiliated companies.