
1540 Marilyn Avenue, West Lafayette, IN 47906
Local realty services provided by:Better Homes and Gardens Real Estate Connections
1540 Marilyn Avenue,West Lafayette, IN 47906
$644,500
- 4 Beds
- 3 Baths
- 2,890 sq. ft.
- Single family
- Coming Soon
Listed by: judith wilsonAgt: 765-564-9822
Office: joan abbott real estate
MLS#:202641888
Source:Indiana Regional MLS
Price summary
- Price:$644,500
- Price per sq. ft.:$208.24
About this home
Start Showing Date: 10/17/2026 Near Purdue University and Located in the Highly Sought-After West Lafayette School District! Welcome to this beautifully maintained, move-in-ready home in Golden Hills, part of the desirable Hills and Dales neighborhood. Ideally situated just a short walk from Purdue University, Ross-Ade Stadium, and West Lafayette High School, this property offers an unbeatable combination of location, comfort, and convenience. Featuring 4 bedrooms, 2.5 bathrooms, and an attached 2-car garage, this home provides plenty of space for everyday living and entertaining. Inside, you'll find both a welcoming living room and a separate family room, offering flexible gathering spaces for family and guests. Gorgeous hardwood floors enhance the living room, dining room, family room, and all four bedrooms.Convenience abounds with a drop-zone entry from the garage and a main-level laundry room. The spacious primary suite features vaulted ceilings, a private en-suite bathroom, and a generous walk-in closet. The kitchen is a true centerpiece, boasting abundant cabinetry, granite countertops, a stunning 5' x 8' center island, and ample room for casual dining. The open-concept layout flows seamlessly into the oversized family room, creating an ideal space for entertaining and everyday living. Step outside onto the deck, the perfect place to enjoy your morning coffee while overlooking the expansive backyard and surrounding natural beauty. Both the front and back yards have been professionally landscaped and meticulously maintained. Thoughtful updates and stylish finishes throughout create a warm and inviting atmosphere from the moment you arrive. Combining exceptional location, modern comforts, and outstanding curb appeal, this well-maintained home is truly move-in ready and one you won't want to miss....
Contact an agent
Home facts
- Year built:1955
- Subdivision & Development:Golden Hill(s)
- Listing ID #:202641888
- Updated:October 09, 2026 at 03:47 AM
Rooms and interior
- Bedrooms:4
- Total bathrooms:3
- Full bathrooms:2
- Rooms Total:9
- Flooring:Hardwood Floors, Tile
- Dining Description:Main Level
- Kitchen Description:Breakfast Bar, Dishwasher, Eat-In Kitchen, Kitchen Exhaust Hood, Kitchen Island, Microwave, On Main Level, Oven-Gas, Range/Oven Hookup, Refrigerator
- Basement Description:Crawl, Partial Basement, Partially Finished
- Living area:2,890 sq. ft.
Heating and cooling
- Cooling:Central Air
- Heating:Forced Air, Gas
Structure and exterior
- Roof:Asphalt
- Year built:1955
- Building area:2,890 sq. ft.
- Lot area:0.33 Acres
- Lot Features:Level, Slope
- Architectural Style:Traditional, Two Story
- Construction Materials:Brick, Vinyl
- Exterior Features:Deck Open
- Levels:2 Stories
Schools
- High school:West Lafayette
- Middle school:West Lafayette
- Elementary school:West Lafayette
Utilities
- Water:City
- Sewer:City
Finances and disclosures
- Price:$644,500
- Price per sq. ft.:$208.24
- Tax amount:$6,095
Features and amenities
- Laundry features:Dryer Hook Up Electric, Main Floor Laundry, Washer Hook-Up
- Amenities:Built-In Bookcase, Ceiling Fan(s), Closet(s) Walk-in, Garage Door Opener, Sump Pump
Parking
- Parking description:Attached, Concrete Driveway
- Garage spaces:2
New listings near 1540 Marilyn Avenue
- Coming Soon
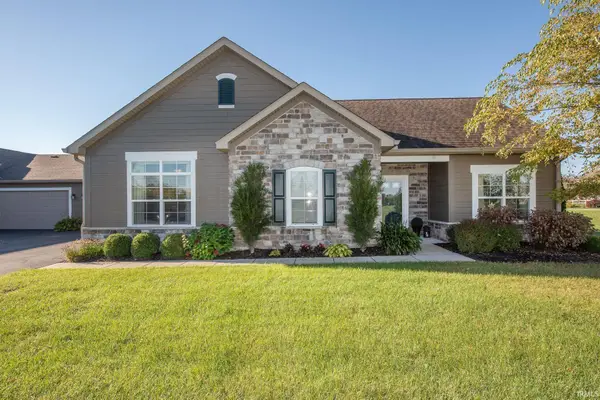 $405,000Coming Soon2 beds 2 baths1,803 sq. ft.
4502 Bonterra Lane, West Lafayette, IN 47906
MLS# 202641540Listed by: F.C. TUCKER/SHOOK - New
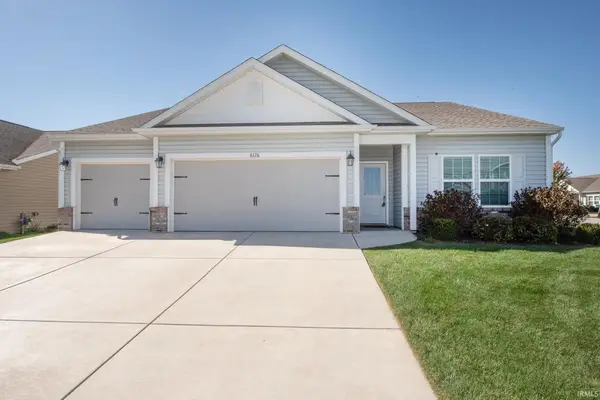 $345,000Active3 beds 2 baths1,658 sq. ft.
6126 Silvercreek Drive, West Lafayette, IN 47906
MLS# 202641855Listed by: F.C. TUCKER/SHOOK - New
 $639,900Active4 beds 4 baths3,249 sq. ft.
3064 Benton Street, West Lafayette, IN 47906
MLS# 202641837Listed by: F.C. TUCKER/SHOOK - New
 $649,900Active4 beds 3 baths3,540 sq. ft.
2000 N River Road, West Lafayette, IN 47906
MLS# 202641703Listed by: TRUEBLOOD REAL ESTATE - New
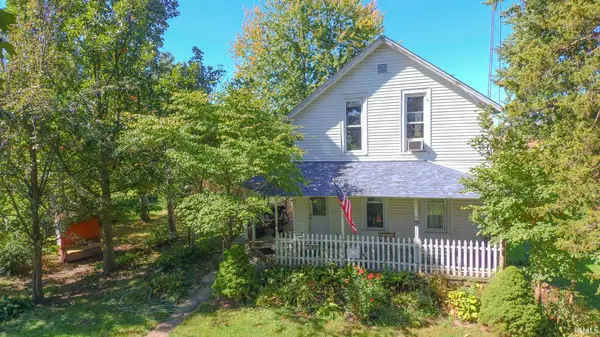 $260,000Active2 beds 2 baths1,816 sq. ft.
4103 Jackson Highway, West Lafayette, IN 47906
MLS# 202641498Listed by: KELLER WILLIAMS LAFAYETTE - Open Sun, 1 to 4pmNew
 $459,000Active3 beds 2 baths1,936 sq. ft.
5108 Flowermound Court, West Lafayette, IN 47906
MLS# 202641466Listed by: PARADIGM REALTY SOLUTIONS - New
 $618,000Active3 beds 3 baths2,461 sq. ft.
1614 Treeline Drive, West Lafayette, IN 47906
MLS# 202641348Listed by: @PROPERTIES - New
 $494,900Active4 beds 3 baths2,542 sq. ft.
1031 Catherwood Court, West Lafayette, IN 47906
MLS# 202641297Listed by: VYLLA HOME - New
 $275,000Active3 beds 2 baths1,233 sq. ft.
1618 Shining Armor Lane, West Lafayette, IN 47906
MLS# 202641225Listed by: THE REAL ESTATE AGENCY - New
 $747,000Active5 beds 4 baths4,397 sq. ft.
5163 Flowermound Drive, West Lafayette, IN 47906
MLS# 202641177Listed by: F.C. TUCKER/SHOOK


Protect your home and budget from life's surprises with an Assurant Home Warranty, backed by a partner that supports you through every step of homeownership. Explore Plans.
© 2026 Better Homes and Gardens Real Estate LLC. An Anywhere Real Estate company. All rights reserved. Better Homes and Gardens® Real Estate is a registered trademark owned by Meredith Operations Corporation, licensed to Better Homes and Gardens Real Estate LLC and used with permission. Better Homes and Gardens Real Estate LLC fully supports the principles of the Fair Housing Act and the Equal Opportunity Act. Listing information is deemed reliable but is not guaranteed accurate.
Each office is independently owned and operated.
Any services or products provided by third parties are not provided by, affiliated with or related to Better Homes and Gardens Real Estate LLC, or its affiliated companies.