
1837 Summit Drive, West Lafayette, IN 47906
Local realty services provided by:Better Homes and Gardens Real Estate Connections
Listed by: lindsey deno
Office: f.c. tucker/shook
MLS#:202631616
Source:Indiana Regional MLS
Price summary
- Price:$354,900
- Price per sq. ft.:$153.57
About this home
Welcome to 1837 Summit Dr, a spacious 2311 sq ft mid century ranch set in an unbeatable West Lafayette neighborhood, just steps from Purdue University, Ross-Ade Stadium, and Pete Dye-designed Birck Boilermaker Golf Complex. This 3 bedroom, 3 full bath mid century home offers an incredible design with private patio, abundant storage with built in cabinetry, oversized closets, and endless potential to make it your own. Inside, you'll find a spacious living room filled with natural light, and a full masonry wood burning fireplace. The kitchen opens to the rest of the living space, perfect for hosting friends and family. Extend hosting to the private patio and tree-lined backyard. Weekends are effortless: walk or ride your bike on the nearby trails, explore the Celery Bog nature trails, head down the street to Purdue campus for games at Mackey Arena or Ross-Ade, or enjoy top rated West Lafayette schools right in your backyard. Close to the bus stop, restaurants, and other amenities, the location is hard to beat! Bring your vision and turn this West Lafayette property into your dream home!...
Contact an agent
Home facts
- Year built:1954
- Subdivision & Development:Northwestern Heights
- Listing ID #:202631616
- Added:50 day(s) ago
- Updated:September 24, 2026 at 03:53 PM
Rooms and interior
- Bedrooms:3
- Total bathrooms:3
- Full bathrooms:3
- Rooms Total:6
- Kitchen Description:Dishwasher, Kitchen Island, Microwave, On Main Level, Range-Gas, Refrigerator
- Basement Description:Slab
- Living area:2,311 sq. ft.
Heating and cooling
- Cooling:Central Air
- Heating:Forced Air, Gas
Structure and exterior
- Roof:Dimensional Shingles
- Year built:1954
- Building area:2,311 sq. ft.
- Lot area:0.23 Acres
- Lot Features:Level
- Architectural Style:One Story
- Construction Materials:Wood
- Exterior Features:Patio Open
- Levels:1 Story
Schools
- High school:West Lafayette
- Middle school:West Lafayette
- Elementary school:West Lafayette
Utilities
- Water:City
- Sewer:City
Finances and disclosures
- Price:$354,900
- Price per sq. ft.:$153.57
- Tax amount:$3,628
Features and amenities
- Amenities:Countertops-Stone, Garage Door Opener
Parking
- Parking description:Attached, Concrete Driveway
- Garage spaces:2
New listings near 1837 Summit Drive
- Coming Soon
 $299,900Coming Soon3 beds 2 baths1,376 sq. ft.
2824 Covington Street, West Lafayette, IN 47906
MLS# 202639444Listed by: CONCORD REALTY GROUP - Open Sun, 2 to 4pmNew
 $224,000Active2 beds 3 baths1,369 sq. ft.
415 Trace Four, West Lafayette, IN 47906
MLS# 202639348Listed by: KELLER WILLIAMS LAFAYETTE  $541,500Active3 beds 2 baths2,728 sq. ft.
1400 W 850 N, West Lafayette, IN 47906
MLS# 202633262Listed by: THE REAL ESTATE AGENCY- New
 $649,000Active4 beds 5 baths4,405 sq. ft.
3636 Litchfield Lane, West Lafayette, IN 47906
MLS# 202639291Listed by: KELLER WILLIAMS LAFAYETTE - New
 $335,000Active3 beds 2 baths1,634 sq. ft.
2422 Temple W Court, West Lafayette, IN 47906
MLS# 202639265Listed by: BERKSHIREHATHAWAY HS IN REALTY - New
 $1,150,000Active5 beds 5 baths5,131 sq. ft.
554 N 400 W, West Lafayette, IN 47906
MLS# 202639197Listed by: F.C. TUCKER/SHOOK - New
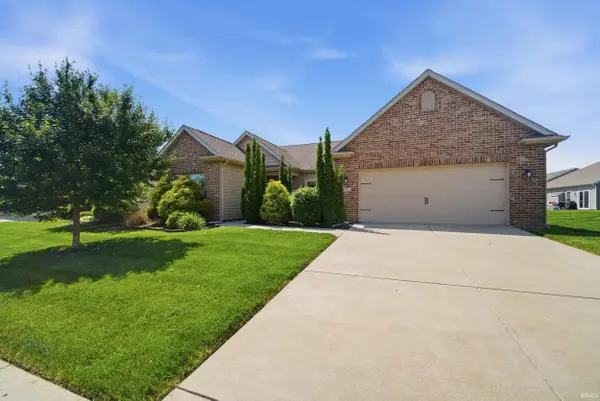 $385,000Active3 beds 2 baths1,927 sq. ft.
131 Aqueduct Circle, West Lafayette, IN 47906
MLS# 202639188Listed by: ROSE GOLD REALTY - Open Sat, 11am to 12:30pmNew
 $300,000Active3 beds 2 baths1,540 sq. ft.
6026 Flintlock Drive, West Lafayette, IN 47906
MLS# 202638972Listed by: KELLER WILLIAMS-MORRISON - New
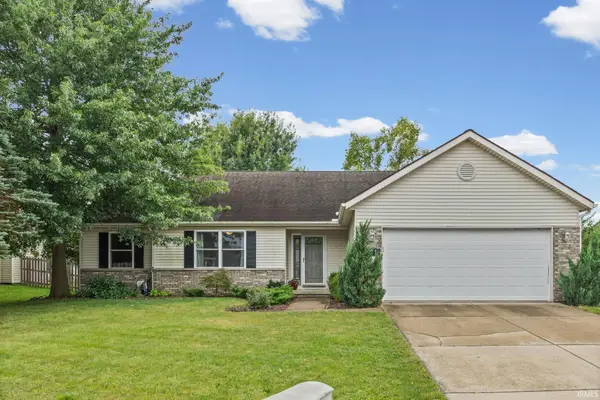 $299,000Active3 beds 2 baths1,400 sq. ft.
1611 Lionheart Lane, West Lafayette, IN 47906
MLS# 202638756Listed by: BERKSHIREHATHAWAY HS IN REALTY - New
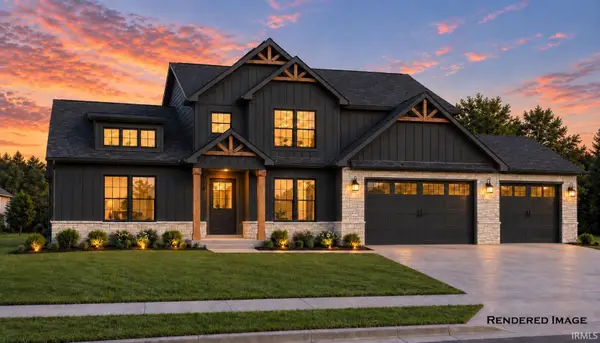 $639,000Active4 beds 3 baths2,870 sq. ft.
70 Flintshire Trail, West Lafayette, IN 47906
MLS# 202638717Listed by: COPPER LEAF REAL ESTATE


Protect your home and budget from life's surprises with an Assurant Home Warranty, backed by a partner that supports you through every step of homeownership. Explore Plans.
© 2026 Better Homes and Gardens Real Estate LLC. An Anywhere Real Estate company. All rights reserved. Better Homes and Gardens® Real Estate is a registered trademark owned by Meredith Operations Corporation, licensed to Better Homes and Gardens Real Estate LLC and used with permission. Better Homes and Gardens Real Estate LLC fully supports the principles of the Fair Housing Act and the Equal Opportunity Act. Listing information is deemed reliable but is not guaranteed accurate.
Each office is independently owned and operated.
Any services or products provided by third parties are not provided by, affiliated with or related to Better Homes and Gardens Real Estate LLC, or its affiliated companies.