
204 Rosebank Lane, West Lafayette, IN 47906
Local realty services provided by:Better Homes and Gardens Real Estate Connections
Listed by: donald meeks
Office: f.c. tucker/shook
MLS#:202635218
Source:Indiana Regional MLS
Price summary
- Price:$599,000
- Price per sq. ft.:$213.93
- Monthly HOA dues:$220
About this home
Designed for easy living and thoughtfully improved throughout, this highly desired Westport home offers nearly 2,800 SF with 9' ceilings, quality finishes and exceptional care. The main-level primary suite features an oversized organized walk-in closet and renovated spa-like bath. Just beyond, the vaulted 4-season sunroom feels like a private extension of the suite, with four skylights, new Renewal by Andersen windows, dedicated mini-split and deck access for year-round enjoyment. Gather around the gas-log fireplace or spacious dining area with custom serving bar, wine chiller and mini fridge. Cherry KraftMaid cabinetry, built-ins and multi-zone speakers add character and function. Three bedrooms plus a versatile bonus room provide flexibility for guests, office or possible fourth bedroom, with exceptional storage throughout. Since 2019, major improvements include roof and gutters, HVAC, 16kW Kohler whole-house generator, commercial-grade PEX replumb, water heater, remodeled baths and laundry, flooring, kitchen updates, Kinetico water treatment, deck improvements, exterior paint and more. Professionally landscaped with full irrigation, plus included lawn and snow removal for easy seasonal living. So much is already done, leaving you more time to settle in and simply enjoy....
Contact an agent
Home facts
- Year built:2000
- Subdivision & Development:West Port / Westport
- Listing ID #:202635218
- Added:28 day(s) ago
- Updated:September 25, 2026 at 09:05 AM
Rooms and interior
- Bedrooms:3
- Total bathrooms:2
- Full bathrooms:2
- Rooms Total:9
- Flooring:Carpet, Vinyl
- Dining Description:Main Level
- Kitchen Description:Dishwasher, Kitchen Exhaust Hood, Microwave, On Main Level, Range-Gas, Range/Oven Hookup, Refrigerator, Water Filtration System, Wine Chiller
- Basement Description:Crawl
- Living area:2,800 sq. ft.
Heating and cooling
- Cooling:Central Air, Multiple Cooling Units
- Heating:Conventional, Gas
Structure and exterior
- Roof:Asphalt, Dimensional Shingles
- Year built:2000
- Building area:2,800 sq. ft.
- Lot area:0.18 Acres
- Lot Features:Level, Slope
- Architectural Style:One Story, Ranch
- Construction Materials:Brick, Cedar
- Exterior Features:Deck Open, Landscaped
- Levels:1 Story
Schools
- High school:William Henry Harrison
- Middle school:Battle Ground
- Elementary school:Burnett Creek
Utilities
- Water:City
- Sewer:City
Finances and disclosures
- Price:$599,000
- Price per sq. ft.:$213.93
- Tax amount:$3,406
Features and amenities
- Laundry features:Dryer Hook Up Electric, Main Floor Laundry, Washer Hook-Up
- Amenities:Alarm System-Security, Built-In Bookcase, Built-In Desk, Cable Ready, Ceiling Fan(s), Ceilings-Vaulted, Closet(s) Walk-in, Countertops-Solid Surf, Custom Cabinetry, Detector-Carbon Monoxide, Detector-Smoke, Garage Door Opener, Garden Tub, Generator-Whole House, Great Room, Irrigation System, Multi Pane Windows, Skylight(s), Storm Doors
Parking
- Parking description:Attached, Off Street Parking
- Garage spaces:2
New listings near 204 Rosebank Lane
- New
 $379,900Active3 beds 3 baths2,106 sq. ft.
2941 Morallion Drive, West Lafayette, IN 47906
MLS# 202639764Listed by: LAFAYETTE LISTING REALTY LLC - New
 $299,900Active3 beds 2 baths1,376 sq. ft.
2824 Covington Street, West Lafayette, IN 47906
MLS# 202639444Listed by: CONCORD REALTY GROUP - Open Sun, 2 to 4pmNew
 $224,000Active2 beds 3 baths1,369 sq. ft.
415 Trace Four, West Lafayette, IN 47906
MLS# 202639348Listed by: KELLER WILLIAMS LAFAYETTE  $541,500Active3 beds 2 baths2,728 sq. ft.
1400 W 850 N, West Lafayette, IN 47906
MLS# 202633262Listed by: THE REAL ESTATE AGENCY- New
 $649,000Active4 beds 5 baths4,405 sq. ft.
3636 Litchfield Lane, West Lafayette, IN 47906
MLS# 202639291Listed by: KELLER WILLIAMS LAFAYETTE - New
 $335,000Active3 beds 2 baths1,634 sq. ft.
2422 Temple W Court, West Lafayette, IN 47906
MLS# 202639265Listed by: BERKSHIREHATHAWAY HS IN REALTY - New
 $1,150,000Active5 beds 5 baths5,131 sq. ft.
554 N 400 W, West Lafayette, IN 47906
MLS# 202639197Listed by: F.C. TUCKER/SHOOK - New
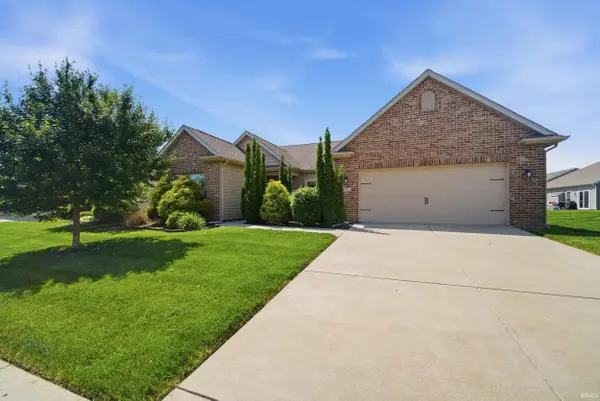 $385,000Active3 beds 2 baths1,927 sq. ft.
131 Aqueduct Circle, West Lafayette, IN 47906
MLS# 202639188Listed by: ROSE GOLD REALTY - Open Sat, 11am to 12:30pmNew
 $300,000Active3 beds 2 baths1,540 sq. ft.
6026 Flintlock Drive, West Lafayette, IN 47906
MLS# 202638972Listed by: KELLER WILLIAMS-MORRISON - New
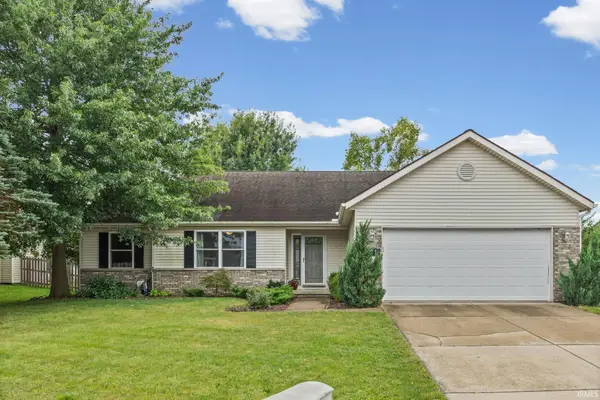 $299,000Active3 beds 2 baths1,400 sq. ft.
1611 Lionheart Lane, West Lafayette, IN 47906
MLS# 202638756Listed by: BERKSHIREHATHAWAY HS IN REALTY


Protect your home and budget from life's surprises with an Assurant Home Warranty, backed by a partner that supports you through every step of homeownership. Explore Plans.
© 2026 Better Homes and Gardens Real Estate LLC. An Anywhere Real Estate company. All rights reserved. Better Homes and Gardens® Real Estate is a registered trademark owned by Meredith Operations Corporation, licensed to Better Homes and Gardens Real Estate LLC and used with permission. Better Homes and Gardens Real Estate LLC fully supports the principles of the Fair Housing Act and the Equal Opportunity Act. Listing information is deemed reliable but is not guaranteed accurate.
Each office is independently owned and operated.
Any services or products provided by third parties are not provided by, affiliated with or related to Better Homes and Gardens Real Estate LLC, or its affiliated companies.