
2916 Covington Street, West Lafayette, IN 47906
Local realty services provided by:Better Homes and Gardens Real Estate Connections
Listed by: eric seymourCell: 765-490-8460
Office: berkshirehathaway hs in realty
MLS#:202632228
Source:Indiana Regional MLS
Price summary
- Price:$299,000
- Price per sq. ft.:$144.86
About this home
Welcome home to this inviting 3-bedroom, 2.5-bath home in Bar Barry Heights, offering comfortable living, flexible spaces, and a fantastic West Lafayette location! Step inside to an open living and dining area with plenty of natural light and easy flow into the kitchen. The kitchen features abundant cabinetry and counter space, a breakfast bar, stainless steel refrigerator, dishwasher, and gas range—perfect for everyday meals and entertaining. One of the highlights is the spacious sunroom across the back of the home. Surrounded by windows and overlooking the backyard, this versatile space offers plenty of possibilities for relaxing, entertaining, hobbies, or simply enjoying the changing seasons. Downstairs, a finished basement adds even more living space, additional family room space, additional future bedrooms, a home theater, complete with a built-in bar — perfect for game nights or a casual hangout spot. A full bath and laundry room complete the basement level. Outside, you'll appreciate the large, fully fenced backyard with plenty of room for outdoor activities, gardening, or creating your own backyard retreat. A storage shed provides convenient space for lawn equipment and outdoor gear. A One car-garage offer built-in storage, an e-car charger, and addition parking pad in the driveway. Located in the award-winning West Lafayette Community School Corporation and convenient to schools, neighborhood parks, shopping, dining, and everyday amenities. Enjoy easy access to the West Lafayette Farmers Market and all that the greater West Lafayette community has to offer. With its established neighborhood setting, generous yard, sunroom, and versatile floor plan, this home is ready for its next chapter!...
Contact an agent
Home facts
- Year built:1964
- Subdivision & Development:Bar Barry Heights
- Listing ID #:202632228
- Added:47 day(s) ago
- Updated:September 24, 2026 at 03:52 PM
Rooms and interior
- Bedrooms:3
- Total bathrooms:3
- Full bathrooms:2
- Rooms Total:7
- Flooring:Carpet, Laminate, Vinyl
- Dining Description:Main Level
- Kitchen Description:Breakfast Bar, Dishwasher, On Main Level, Range-Gas, Refrigerator
- Basement Description:Finished, Full Basement
- Living area:2,064 sq. ft.
Heating and cooling
- Cooling:Central Air
- Heating:Forced Air, Gas
Structure and exterior
- Roof:Dimensional Shingles
- Year built:1964
- Building area:2,064 sq. ft.
- Lot area:0.25 Acres
- Lot Features:Level
- Architectural Style:One Story, Ranch
- Construction Materials:Vinyl
- Exterior Features:Porch Covered, Porch Enclosed
- Levels:1 Story
Schools
- High school:West Lafayette
- Middle school:West Lafayette
- Elementary school:West Lafayette
Utilities
- Water:City
- Sewer:City
Finances and disclosures
- Price:$299,000
- Price per sq. ft.:$144.86
- Tax amount:$1,968
Features and amenities
- Laundry features:On Lower Level
- Amenities:Built-In Bookcase, Built-In Home Theatre, Ceiling Fan(s), Countertops-Laminate, Detector-Smoke, Garage Door Opener, Sidewalks
Parking
- Parking description:Attached, Concrete Driveway, Off Street Parking
- Garage spaces:1
New listings near 2916 Covington Street
- Coming Soon
 $299,900Coming Soon3 beds 2 baths1,376 sq. ft.
2824 Covington Street, West Lafayette, IN 47906
MLS# 202639444Listed by: CONCORD REALTY GROUP - Open Sun, 2 to 4pmNew
 $224,000Active2 beds 3 baths1,369 sq. ft.
415 Trace Four, West Lafayette, IN 47906
MLS# 202639348Listed by: KELLER WILLIAMS LAFAYETTE  $541,500Active3 beds 2 baths2,728 sq. ft.
1400 W 850 N, West Lafayette, IN 47906
MLS# 202633262Listed by: THE REAL ESTATE AGENCY- New
 $649,000Active4 beds 5 baths4,405 sq. ft.
3636 Litchfield Lane, West Lafayette, IN 47906
MLS# 202639291Listed by: KELLER WILLIAMS LAFAYETTE - New
 $335,000Active3 beds 2 baths1,634 sq. ft.
2422 Temple W Court, West Lafayette, IN 47906
MLS# 202639265Listed by: BERKSHIREHATHAWAY HS IN REALTY - New
 $1,150,000Active5 beds 5 baths5,131 sq. ft.
554 N 400 W, West Lafayette, IN 47906
MLS# 202639197Listed by: F.C. TUCKER/SHOOK - New
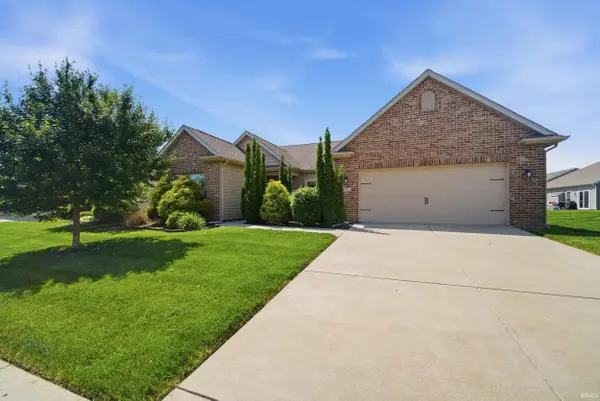 $385,000Active3 beds 2 baths1,927 sq. ft.
131 Aqueduct Circle, West Lafayette, IN 47906
MLS# 202639188Listed by: ROSE GOLD REALTY - Open Sat, 11am to 12:30pmNew
 $300,000Active3 beds 2 baths1,540 sq. ft.
6026 Flintlock Drive, West Lafayette, IN 47906
MLS# 202638972Listed by: KELLER WILLIAMS-MORRISON - New
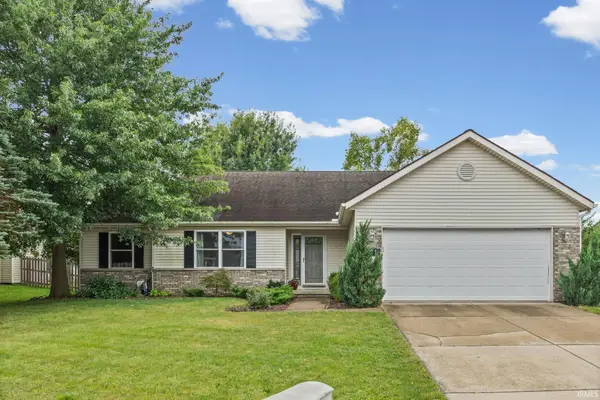 $299,000Active3 beds 2 baths1,400 sq. ft.
1611 Lionheart Lane, West Lafayette, IN 47906
MLS# 202638756Listed by: BERKSHIREHATHAWAY HS IN REALTY - New
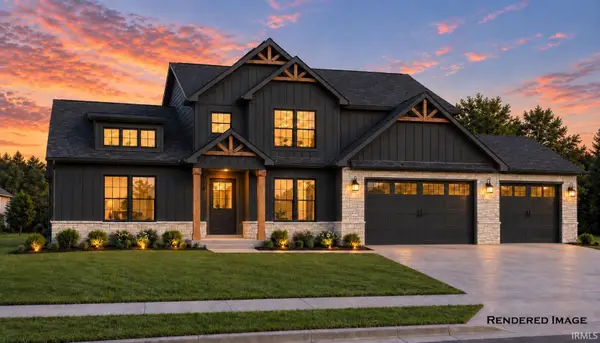 $639,000Active4 beds 3 baths2,870 sq. ft.
70 Flintshire Trail, West Lafayette, IN 47906
MLS# 202638717Listed by: COPPER LEAF REAL ESTATE


Protect your home and budget from life's surprises with an Assurant Home Warranty, backed by a partner that supports you through every step of homeownership. Explore Plans.
© 2026 Better Homes and Gardens Real Estate LLC. An Anywhere Real Estate company. All rights reserved. Better Homes and Gardens® Real Estate is a registered trademark owned by Meredith Operations Corporation, licensed to Better Homes and Gardens Real Estate LLC and used with permission. Better Homes and Gardens Real Estate LLC fully supports the principles of the Fair Housing Act and the Equal Opportunity Act. Listing information is deemed reliable but is not guaranteed accurate.
Each office is independently owned and operated.
Any services or products provided by third parties are not provided by, affiliated with or related to Better Homes and Gardens Real Estate LLC, or its affiliated companies.