
321 Vicksburg Lane, West Lafayette, IN 47906
Local realty services provided by:Better Homes and Gardens Real Estate Gold Key
321 Vicksburg Lane,West Lafayette, IN 47906
$215,000
- 3 Beds
- 1 Baths
- 1,000 sq. ft.
- Single family
- Active
Listed by: lillian harker
Office: exp realty, llc.
MLS#:22115548
Source:IN_MIBOR | Licensed in Indiana
Price summary
- Price:$215,000
- Price per sq. ft.:$215
About this home
Welcome to 321 Vicksburg Ln! This well-maintained three-bedroom, one-bath home offers comfortable living with thoughtful outdoor features that make the most of the property. Inside, you'll find an eat-in kitchen with plenty of space for everyday meals, along with a functional layout that makes the home easy to enjoy. An attached one-car garage adds convenience and extra storage. Step outside to a fully fenced backyard with something for everyone. The yard features a functioning chicken coop, a wooden playset, and a pergola, creating spaces to relax, garden, or spend time outdoors. Garden enthusiasts will appreciate the established perennial landscaping and edible garden already in place. Enjoy harvests from red and green apple trees, raspberries, blackberries, two starter blueberry bushes, and strawberries. The garden also includes perennial herbs such as lavender, rosemary, oregano, mint, sage, and lemon thyme. Seasonal plantings include onions, Roma, sandwich, and cherry tomatoes, zucchini, cucumbers, watermelon, cantaloupe, green sweet peppers, green beans, basil, and dill. Located close to grocery stores, parks, dining, shopping, and other everyday amenities, this home offers a convenient location with plenty of outdoor space to enjoy. Whether you're looking for room to garden, keep backyard chickens, or simply relax in a fenced yard, 321 Vicksburg Ln is ready to welcome its next owner. *The property includes a variety of established fruit trees, berry bushes, herbs, and seasonal garden plantings. Seller makes no representations or guarantees regarding the growth, health, yield, or future harvest of any plants. Approximate ages of the perennial plants are available upon request....
Contact an agent
Home facts
- Year built:1974
- Subdivision & Development:Kimberly Acres
- Listing ID #:22115548
- Added:49 day(s) ago
- Updated:September 24, 2026 at 03:13 PM
Rooms and interior
- Bedrooms:3
- Total bathrooms:1
- Full bathrooms:1
- Dining Description:Dining Combo/Kitchen
- Kitchen Description:Dishwasher, Gas Cooktop, Gas Oven, Microwave, Microwave Hood, Refrigerator
- Living area:1,000 sq. ft.
Heating and cooling
- Cooling:Central Electric
- Heating:Forced Air
- Central air:Yes
Structure and exterior
- Year built:1974
- Building area:1,000 sq. ft.
- Lot area:0.19 Acres
- Architectural Style:Ranch
- Construction Materials:Aluminum Siding
- Exterior Features:Storage Shed
- Foundation Description:Crawl Space
Schools
- High school:West Lafayette Jr/Sr High School
- Elementary school:West Lafayette Elementary School
Utilities
- Water:Public Water
Finances and disclosures
- Price:$215,000
- Price per sq. ft.:$215
Features and amenities
- Appliances:Gas Cooktop, Microwave, Refrigerator, Smoke Alarm, Washer
- Laundry features:Dryer, Laundry in Unit, Washer
- Amenities:Attic Access
Parking
- Parking description:Garage Door Opener, Guest Street Parking
- Garage:Yes
- Garage spaces:1
New listings near 321 Vicksburg Lane
- Coming Soon
 $299,900Coming Soon3 beds 2 baths1,376 sq. ft.
2824 Covington Street, West Lafayette, IN 47906
MLS# 202639444Listed by: CONCORD REALTY GROUP - Open Sun, 2 to 4pmNew
 $224,000Active2 beds 3 baths1,369 sq. ft.
415 Trace Four, West Lafayette, IN 47906
MLS# 202639348Listed by: KELLER WILLIAMS LAFAYETTE  $541,500Active3 beds 2 baths2,728 sq. ft.
1400 W 850 N, West Lafayette, IN 47906
MLS# 202633262Listed by: THE REAL ESTATE AGENCY- New
 $649,000Active4 beds 5 baths4,405 sq. ft.
3636 Litchfield Lane, West Lafayette, IN 47906
MLS# 202639291Listed by: KELLER WILLIAMS LAFAYETTE - New
 $335,000Active3 beds 2 baths1,634 sq. ft.
2422 Temple W Court, West Lafayette, IN 47906
MLS# 202639265Listed by: BERKSHIREHATHAWAY HS IN REALTY - New
 $1,150,000Active5 beds 5 baths5,131 sq. ft.
554 N 400 W, West Lafayette, IN 47906
MLS# 202639197Listed by: F.C. TUCKER/SHOOK - New
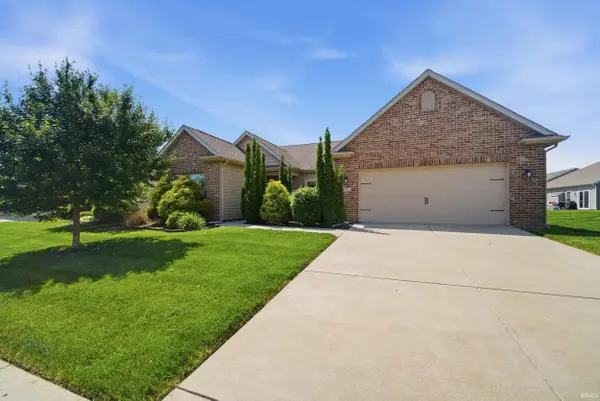 $385,000Active3 beds 2 baths1,927 sq. ft.
131 Aqueduct Circle, West Lafayette, IN 47906
MLS# 202639188Listed by: ROSE GOLD REALTY - Open Sat, 11am to 12:30pmNew
 $300,000Active3 beds 2 baths1,540 sq. ft.
6026 Flintlock Drive, West Lafayette, IN 47906
MLS# 202638972Listed by: KELLER WILLIAMS-MORRISON - New
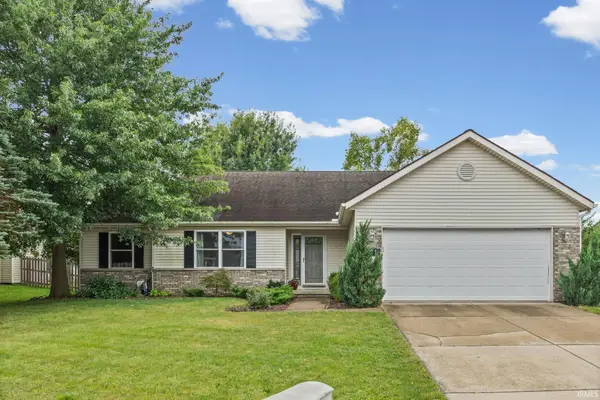 $299,000Active3 beds 2 baths1,400 sq. ft.
1611 Lionheart Lane, West Lafayette, IN 47906
MLS# 202638756Listed by: BERKSHIREHATHAWAY HS IN REALTY - New
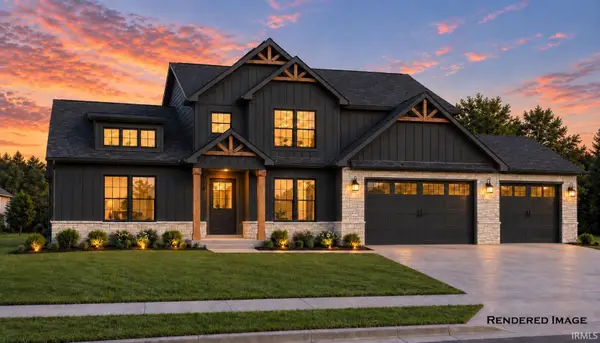 $639,000Active4 beds 3 baths2,870 sq. ft.
70 Flintshire Trail, West Lafayette, IN 47906
MLS# 202638717Listed by: COPPER LEAF REAL ESTATE


Protect your home and budget from life's surprises with an Assurant Home Warranty, backed by a partner that supports you through every step of homeownership. Explore Plans.
© 2026 Better Homes and Gardens Real Estate LLC. An Anywhere Real Estate company. All rights reserved. Better Homes and Gardens® Real Estate is a registered trademark owned by Meredith Operations Corporation, licensed to Better Homes and Gardens Real Estate LLC and used with permission. Better Homes and Gardens Real Estate LLC fully supports the principles of the Fair Housing Act and the Equal Opportunity Act. Listing information is deemed reliable but is not guaranteed accurate.
Each office is independently owned and operated.
Any services or products provided by third parties are not provided by, affiliated with or related to Better Homes and Gardens Real Estate LLC, or its affiliated companies.