
4010 Black Forest Lane, West Lafayette, IN 47906
Local realty services provided by:Better Homes and Gardens Real Estate Connections
Listed by: mary masonCell: 765-714-3547
Office: berkshirehathaway hs in realty
MLS#:202646134
Source:Indiana Regional MLS
Price summary
- Price:$575,000
- Price per sq. ft.:$100.45
About this home
Nearly 5 acres of idyllic rolling, wooded, meandering small stream, 2 small walking bridges over stream, gazebo with porch swing, wrap around back deck features lower level that is lined with seating for large gatherings/cookouts, screened porch opens to family room and living room with skylights and raised ceiling, generously sized windows through the home brings in beautiful light and views from every room, windows and doors on 3 sides bringing in all of the yard & light, both of which have fireplaces, mature trees, blooming bushes through the seasons, wildlife galore including deer, 1st home on the right off of 400 W, traditional 2 story w/ basement, brick paved walkway to the front door from the driveway for your guests, oak floored entrance foyer, great layout, generously sized rooms, family room features ½ wall of brick for log fireplace, wood beamed vaulted ceiling, kitchen has custom cabinetry, Corian Countertops, corner sink and paned windows to make such a lovely background, home has been lovingly maintained and updated frequently, with 5 bedrooms, over 5,000 finished sq ft on 3 floors you have room to live and grow, additionally the basement has a workshop and can be a wonderful hobby room and walks up and out to the garage, the other areas of the basement are the large laundry room, recreation room/office, bar/social area, and utility rooms. The main floor primary en-suite is truly a ‘get away’ from the rest of the home but it is right there. Located minutes to Purdue University, close to shopping and schools....
Contact an agent
Home facts
- Year built:1978
- Subdivision & Development:Black Forest
- Listing ID #:202646134
- Added:1 day(s) ago
- Updated:November 10, 2026 at 12:04 AM
Rooms and interior
- Bedrooms:5
- Total bathrooms:3
- Full bathrooms:2
- Rooms Total:16
- Flooring:Carpet, Hardwood Floors, Parquet, Tile, Vinyl
- Dining Description:Main Level
- Kitchen Description:Cooktop-Electric, Dishwasher, Eat-In Kitchen, Microwave, On Main Level, Oven-Built-In, Range-Electric, Range/Oven Hookup, Range/Oven-Dual Fuel, Refrigerator
- Basement Description:Crawl, Finished, Outside Entrance, Partial Basement, Partially Finished, Unfinished, Walk-Out Basement, Walk-Up
- Living area:4,600 sq. ft.
Heating and cooling
- Cooling:Central Air
- Heating:Forced Air, Gas
Structure and exterior
- Roof:Asphalt, Composite
- Year built:1978
- Building area:4,600 sq. ft.
- Lot area:4.88 Acres
- Lot Features:Corner, Cul-De-Sac, Partially Wooded, Rolling, Wooded
- Architectural Style:Traditional, Two Story
- Construction Materials:Aluminum
- Exterior Features:Deck Open, Landscaped, Porch Open, Porch Screened
- Levels:2 Stories
Schools
- High school:William Henry Harrison
- Middle school:Klondike
- Elementary school:Klondike
Utilities
- Water:Well
- Sewer:Septic
Finances and disclosures
- Price:$575,000
- Price per sq. ft.:$100.45
- Tax amount:$4,128
Features and amenities
- Laundry features:Dryer Hook Up Electric, On Lower Level
- Amenities:Cable Ready, Ceiling Fan(s), Ceiling-9+, Closet(s) Walk-in, Countertops-Laminate, Countertops-Solid Surf, Crown Molding, Detector-Smoke, Double Pane Windows, Garage Door Opener, Great Room, Insulated Glass Windows, Skylight(s), Storm Doors, Wet Bar, Workshop
Parking
- Parking description:Attached, Concrete Driveway, Off Street Parking
- Garage spaces:2
New listings near 4010 Black Forest Lane
- New
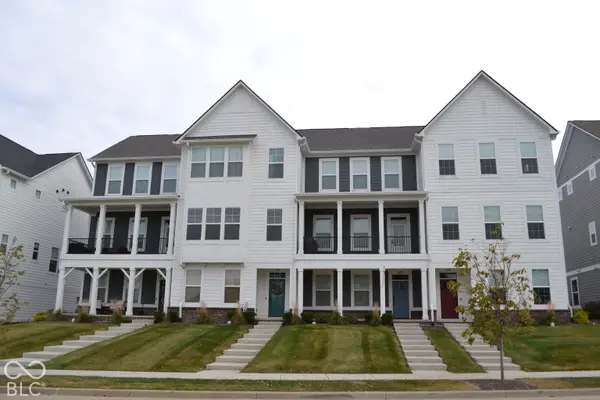 $499,000Active3 beds 4 baths2,260 sq. ft.
125 Parkerwood Lane, West Lafayette, IN 47906
MLS# 22135282Listed by: REMAX ONE - New
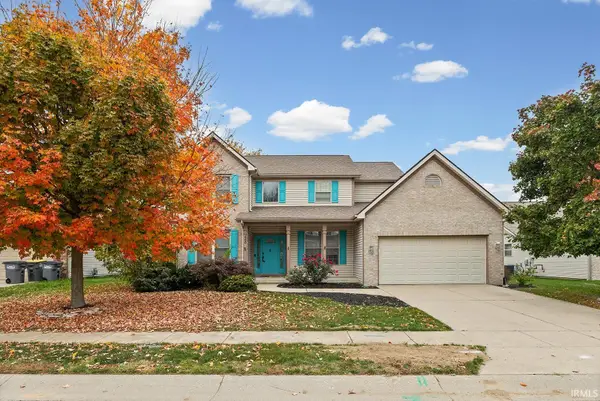 $499,900Active5 beds 4 baths3,536 sq. ft.
3290 Secretariat Circle, West Lafayette, IN 47906
MLS# 202645704Listed by: @PROPERTIES - New
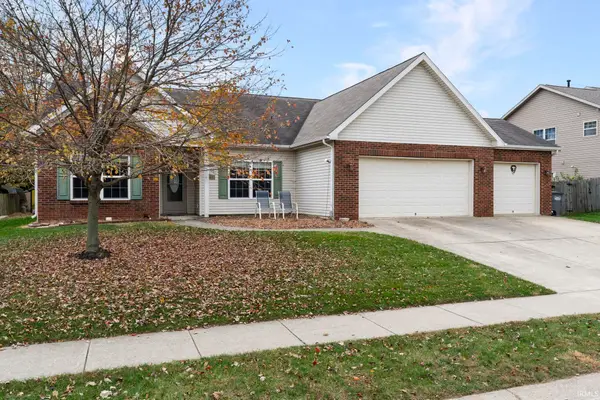 $379,000Active3 beds 2 baths2,050 sq. ft.
2805 Grosbeak Lane, West Lafayette, IN 47906
MLS# 202645615Listed by: RAECO REALTY - Open Sat, 1 to 3pmNew
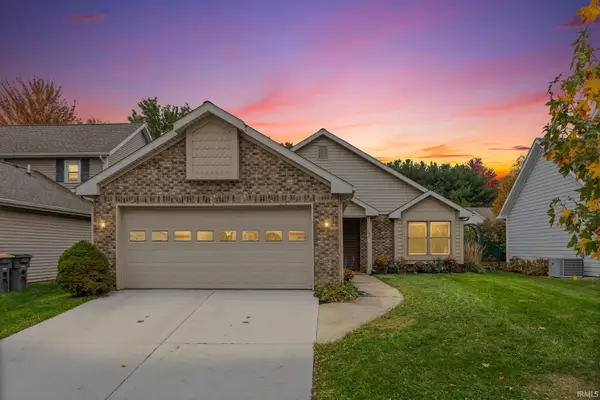 $295,000Active2 beds 2 baths1,626 sq. ft.
1755 Sandpiper Drive, West Lafayette, IN 47906
MLS# 202645568Listed by: @PROPERTIES  $419,900Pending4 beds 4 baths2,474 sq. ft.
1523 Summit Drive, West Lafayette, IN 47906
MLS# 202645522Listed by: KELLER WILLIAMS REALTY GROUP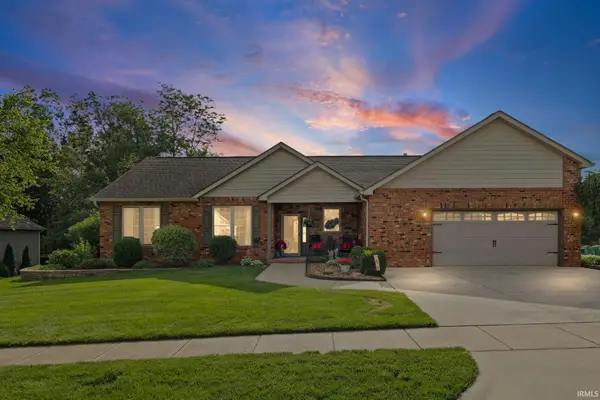 $399,999Pending3 beds 2 baths2,284 sq. ft.
6257 Musket Way, West Lafayette, IN 47906
MLS# 202645463Listed by: REMAX ONE- New
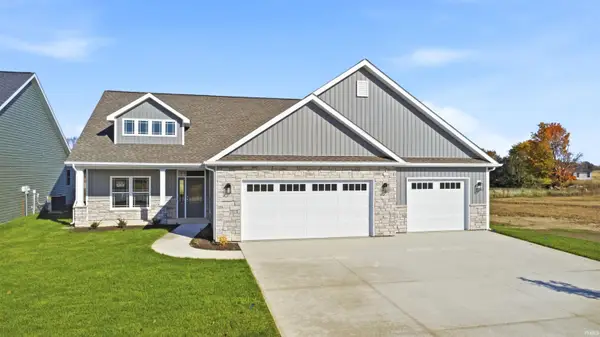 $439,900Active3 beds 2 baths1,857 sq. ft.
374 Burnley Drive, West Lafayette, IN 47906
MLS# 202645100Listed by: F.C. TUCKER/SHOOK - New
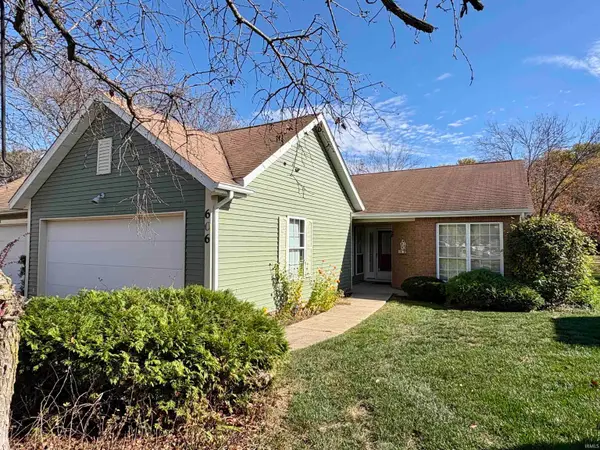 $245,000Active3 beds 2 baths1,592 sq. ft.
606 Westview Circle, West Lafayette, IN 47906
MLS# 202645081Listed by: F.C. TUCKER/SHOOK 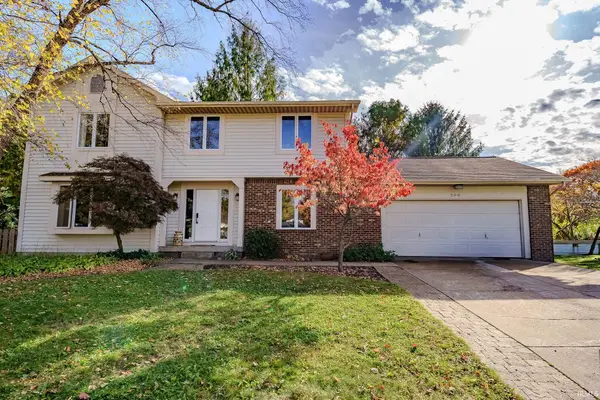 $475,000Pending4 beds 3 baths3,064 sq. ft.
200 Jennings Street, West Lafayette, IN 47906
MLS# 202644977Listed by: KELLER WILLIAMS LAFAYETTE


Protect your home and budget from life's surprises with an Assurant Home Warranty, backed by a partner that supports you through every step of homeownership. Explore Plans.
© 2026 Better Homes and Gardens Real Estate LLC. An Anywhere Real Estate company. All rights reserved. Better Homes and Gardens® Real Estate is a registered trademark owned by Meredith Operations Corporation, licensed to Better Homes and Gardens Real Estate LLC and used with permission. Better Homes and Gardens Real Estate LLC fully supports the principles of the Fair Housing Act and the Equal Opportunity Act. Listing information is deemed reliable but is not guaranteed accurate.
Each office is independently owned and operated.
Any services or products provided by third parties are not provided by, affiliated with or related to Better Homes and Gardens Real Estate LLC, or its affiliated companies.