
4481 Hayloft Drive, West Lafayette, IN 47906
Local realty services provided by:Better Homes and Gardens Real Estate Connections
Listed by: elizabeth cooley
Office: f.c. tucker company
MLS#:202644779
Source:Indiana Regional MLS
Price summary
- Price:$400,000
- Price per sq. ft.:$174.22
- Monthly HOA dues:$25
About this home
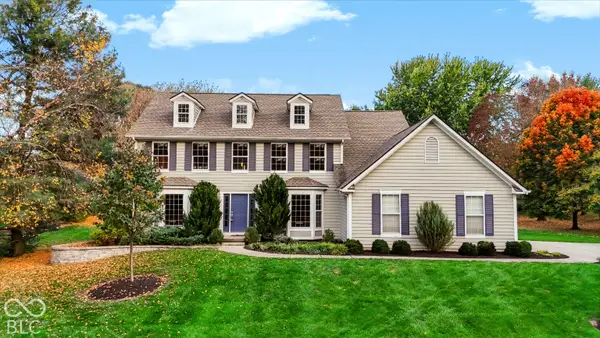
The perfect open concept, split bedroom floor plan, that has everyone in the house happy with their own space to unwind. The 3 generous size bedrooms, an office, a bright sunroom, and a modern kitchen that is open to the cozy living room make this house suitable for all stages of life. You can make 4481 Hayloft Dr your escape from the busyness, or drive down the street where convenience to grocery stores, restaurants, schools, or campus life is waiting for you. With a fully fenced yard and 3 car garage, indulge in those hobbies that you have been waiting to start. Your walk-in pantry, large bedroom closets, and excess room in the laundry and mudroom help when it comes to storing away those items you can't seem to find the place for when company is coming over. This home can be your next great escape or a hostess's dream for entertaining in the holiday season.
Contact an agent
Home facts
- Year built:2017
- Subdivision & Development:Auburn Meadows
- Listing ID #:202644779
- Added:8 day(s) ago
- Updated:November 07, 2026 at 04:40 PM
Rooms and interior
- Bedrooms:3
- Total bathrooms:2
- Full bathrooms:2
- Rooms Total:7
- Flooring:Carpet, Hardwood Floors
- Dining Description:Main Level
- Kitchen Description:Breakfast Bar, Dishwasher, Eat-In Kitchen, Kitchen Island, Microwave, On Main Level, Range-Gas, Refrigerator
- Basement Description:Slab
- Living area:2,296 sq. ft.
Heating and cooling
- Cooling:Central Air
- Heating:Forced Air, Gas
Structure and exterior
- Year built:2017
- Building area:2,296 sq. ft.
- Lot area:0.3 Acres
- Lot Features:Level
- Architectural Style:One Story, Ranch
- Construction Materials:Brick, Vinyl
- Exterior Features:Patio Open
- Levels:1 Story
Schools
- High school:William Henry Harrison
- Middle school:Battle Ground
- Elementary school:Burnett Creek
Utilities
- Water:City
- Sewer:City
Finances and disclosures
- Price:$400,000
- Price per sq. ft.:$174.22
- Tax amount:$5,041
Features and amenities
- Laundry features:Main Floor Laundry
- Amenities:Ceiling-Tray, Closet(s) Walk-in, Countertops-Stone
Parking
- Parking description:Attached
- Garage spaces:3
New listings near 4481 Hayloft Drive
- New
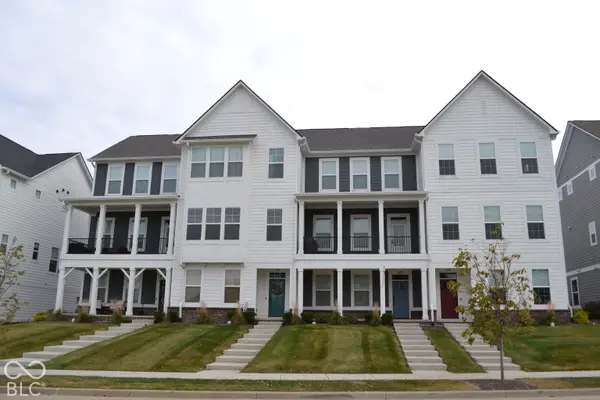 $499,000Active3 beds 4 baths2,260 sq. ft.
125 Parkerwood Lane, West Lafayette, IN 47906
MLS# 22135282Listed by: REMAX ONE - New
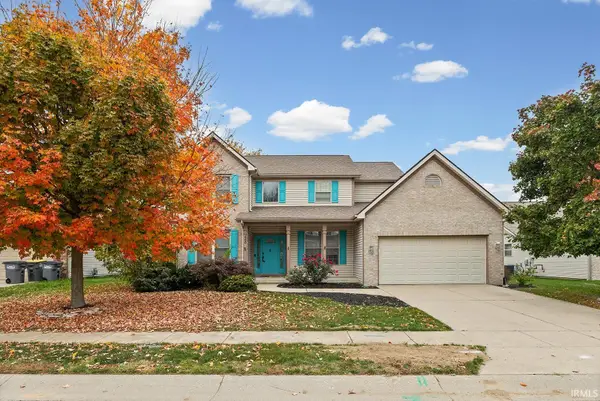 $499,900Active5 beds 4 baths3,536 sq. ft.
3290 Secretariat Circle, West Lafayette, IN 47906
MLS# 202645704Listed by: @PROPERTIES - New
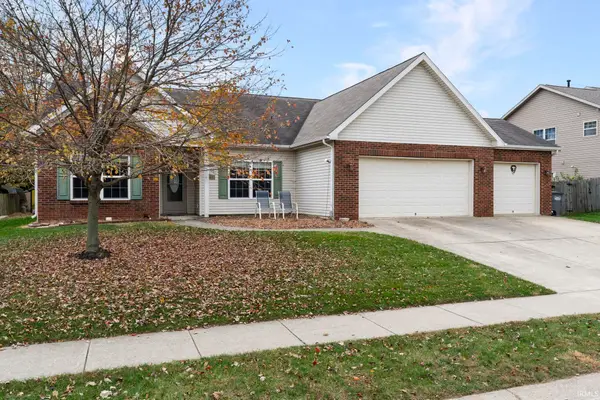 $379,000Active3 beds 2 baths2,050 sq. ft.
2805 Grosbeak Lane, West Lafayette, IN 47906
MLS# 202645615Listed by: RAECO REALTY - New
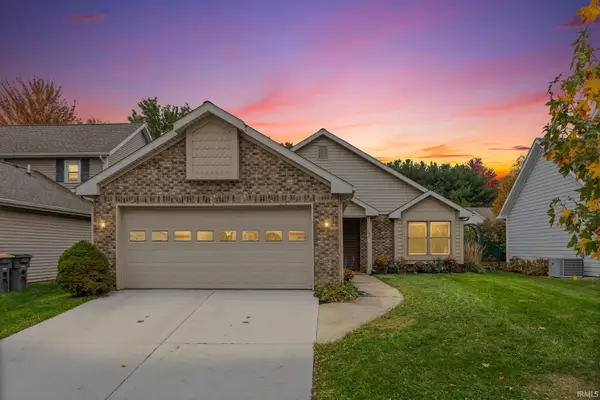 $295,000Active2 beds 2 baths1,626 sq. ft.
1755 Sandpiper Drive, West Lafayette, IN 47906
MLS# 202645568Listed by: @PROPERTIES - Open Sat, 10am to 12pmNew
 $419,900Active4 beds 4 baths2,474 sq. ft.
1523 Summit Drive, West Lafayette, IN 47906
MLS# 202645522Listed by: KELLER WILLIAMS REALTY GROUP - Open Sun, 1 to 3pm
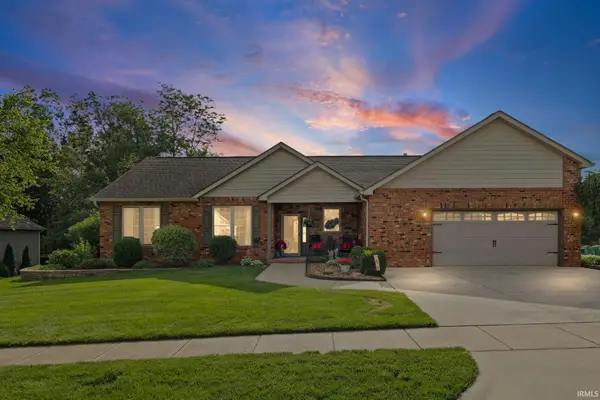 $399,999Pending3 beds 2 baths2,284 sq. ft.
6257 Musket Way, West Lafayette, IN 47906
MLS# 202645463Listed by: REMAX ONE - Open Sun, 1 to 5pmNew
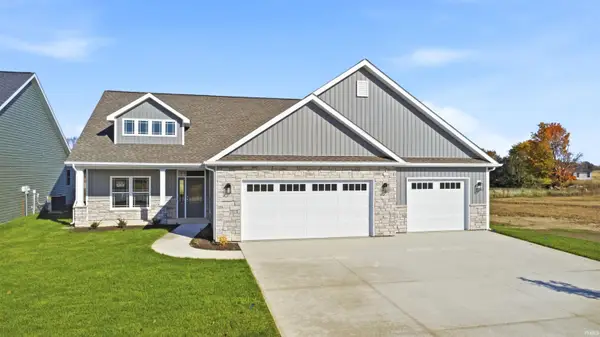 $439,900Active3 beds 2 baths1,857 sq. ft.
374 Burnley Drive, West Lafayette, IN 47906
MLS# 202645100Listed by: F.C. TUCKER/SHOOK - Open Sun, 2 to 4pmNew
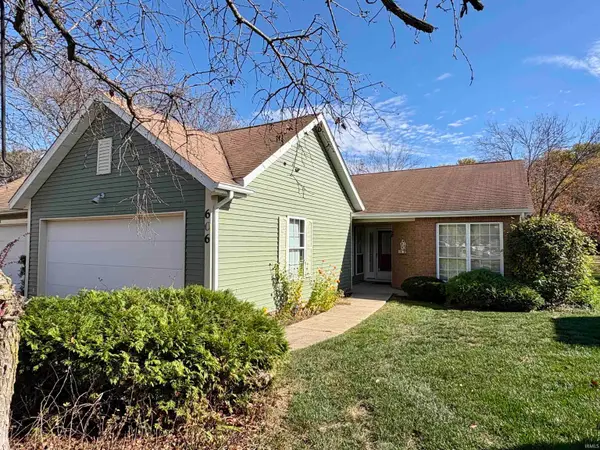 $245,000Active3 beds 2 baths1,592 sq. ft.
606 Westview Circle, West Lafayette, IN 47906
MLS# 202645081Listed by: F.C. TUCKER/SHOOK 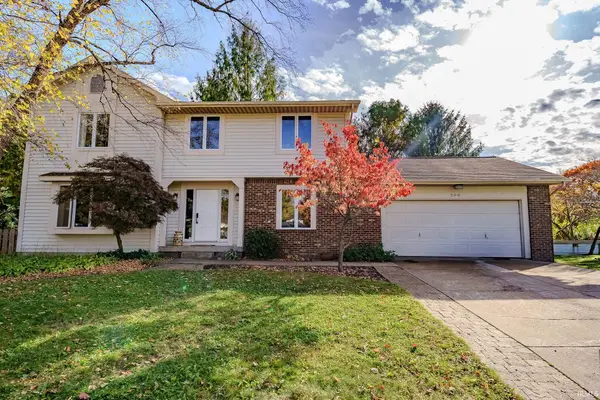 $475,000Pending4 beds 3 baths3,064 sq. ft.
200 Jennings Street, West Lafayette, IN 47906
MLS# 202644977Listed by: KELLER WILLIAMS LAFAYETTE- Open Sat, 12 to 2pmNew
 $599,000Active5 beds 3 baths4,307 sq. ft.
3614 Chancellor Way, West Lafayette, IN 47906
MLS# 22132518Listed by: CENTURY 21 SCHEETZ


Protect your home and budget from life's surprises with an Assurant Home Warranty, backed by a partner that supports you through every step of homeownership. Explore Plans.
© 2026 Better Homes and Gardens Real Estate LLC. An Anywhere Real Estate company. All rights reserved. Better Homes and Gardens® Real Estate is a registered trademark owned by Meredith Operations Corporation, licensed to Better Homes and Gardens Real Estate LLC and used with permission. Better Homes and Gardens Real Estate LLC fully supports the principles of the Fair Housing Act and the Equal Opportunity Act. Listing information is deemed reliable but is not guaranteed accurate.
Each office is independently owned and operated.
Any services or products provided by third parties are not provided by, affiliated with or related to Better Homes and Gardens Real Estate LLC, or its affiliated companies.