
479 Maple Street, West Lafayette, IN 47906
Local realty services provided by:Better Homes and Gardens Real Estate Connections
479 Maple Street,West Lafayette, IN 47906
$330,000
- 3 Beds
- 2 Baths
- - sq. ft.
- Single family
- Sold
Listed by: amanda oakleyCell: 765-426-7606
Office: trueblood real estate
MLS#:202642053
Source:Indiana Regional MLS
Sorry, we are unable to map this address
Price summary
- Price:$330,000
About this home
Nearly 100 Years of Character, Craftsmanship & History! Step inside to 479 Maple Street, a 1927 Craftsman-influenced two-story home located just four blocks from Purdue University! Owned by only three families, including the current owner for nearly 40 years, this home offers approx. 2,600 finished square feet, 3 bedrooms, 1.5 baths, and a partially finished basement. A spacious entry foyer welcomes you with a large walk-in coat closet, hardwoods, high ceilings, French doors, and timeless woodwork. Original hardwoods and antique lighting can be found throughout—from the foyer, living room, sunroom, dining room wall sconces, and staircase to the upstairs hallway and all three bedrooms—preserving the character of its era. The living room is anchored by an original brick fireplace with custom built-ins on either side, while an adjoining four-season sunroom is surrounded by windows overlooking the front yard. The formal dining room features a beautiful original built-in buffet. Remodeled and expanded in the 1980s, the oversized eat-in kitchen offers skylights, abundant cabinetry with select pull-out drawers, a center island, built-in desk, hidden ironing board, and newer dishwasher and refrigerator. An adjoining enclosed three-season room also features skylights. Two stairways, one off the foyer and another accessible from the kitchen, lead upstairs to three spacious bedrooms with hardwood floors, walk-in closets, and a large, recently updated full bath. A separate stairway near the kitchen provides access to the updated half bath and basement. An original laundry chute connects the main and upper levels to the basement laundry area! The partially finished basement offers a second brick fireplace, family room, office, and abundant storage. Outside, enjoy the fully covered front porch with porch swing and in the backyard enjoy mature trees, perennial gardens, flagstone patio, and walking paths. Additional features include a high-efficiency hot water boiler heating system, oversized one-car garage, and extended driveway. The preserved original property abstract and survey provide a special connection to this home's nearly century-long history. The location is hard to beat: close to campus, just off Stadium Avenue, and positioned for convenient access to campus, restaurants, coffee shops, and everything West Lafayette has to offer. Step back in time and experience nearly a century of charm, character, and craftsmanship. Don't wait—Schedule your tour today!...
Contact an agent
Home facts
- Year built:1927
- Subdivision & Development:New Chauncey
- Listing ID #:202642053
- Added:43 day(s) ago
- Updated:November 22, 2026 at 07:54 AM
Rooms and interior
- Bedrooms:3
- Total bathrooms:2
- Full bathrooms:1
- Rooms Total:11
- Flooring:Hardwood Floors, Laminate, Tile, Vinyl
- Dining Description:Main Level
- Kitchen Description:Cooktop-Electric, Dishwasher, Eat-In Kitchen, Kitchen Exhaust Hood, Kitchen Island, Microwave, On Main Level, Oven-Built-In, Oven-Double, Refrigerator
- Basement Description:Crawl, Partial Basement, Partially Finished
Heating and cooling
- Cooling:Attic Fan, Window
- Heating:Gas, Hot Water, Radiator
Structure and exterior
- Roof:Shingle
- Year built:1927
- Lot Features:Historic Designation, Level
- Architectural Style:Colonial, Craftsman, Historic, Two Story
- Construction Materials:Brick, Cedar
- Exterior Features:Landscaped, Porch Covered, Porch Enclosed
- Levels:2 Stories
Schools
- High school:West Lafayette
- Middle school:West Lafayette
- Elementary school:West Lafayette
Utilities
- Water:City
- Sewer:City
Finances and disclosures
- Price:$330,000
- Tax amount:$3,168
Features and amenities
- Laundry features:In Basement
- Amenities:Attic Pull Down Stairs, Attic Storage, Built-In Bookcase, Built-In Desk, Ceiling Fan(s), Ceiling-9+, Closet(s) Walk-in, Countertops-Laminate, Custom Cabinetry, Garage Door Opener, Garage Utilities, Multiple Phone Lines, Skylight(s), Storm Doors, Storm Windows
Parking
- Parking description:Concrete Driveway, Detached, Off Street Parking
- Garage spaces:2
New listings near 479 Maple Street
- New
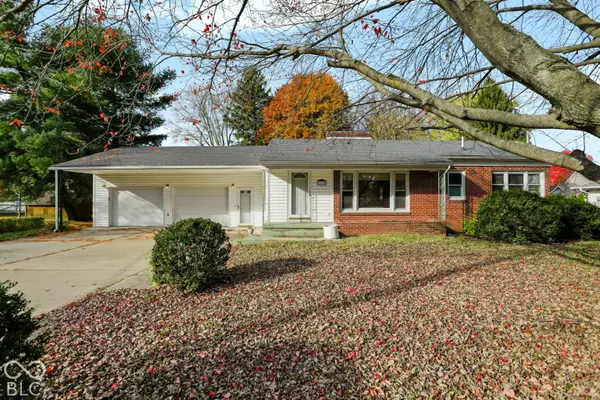 $288,000Active2 beds 2 baths1,400 sq. ft.
2105 N Salisbury Street, West Lafayette, IN 47906
MLS# 22136912Listed by: CENTURY 21 SCHEETZ - New
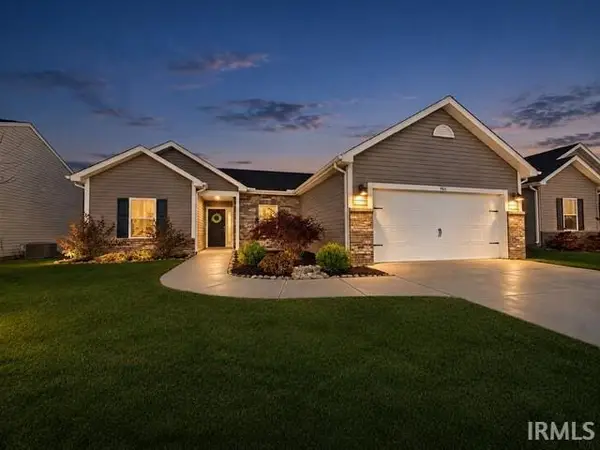 $325,000Active3 beds 2 baths1,702 sq. ft.
961 Colcester Lane, West Lafayette, IN 47906
MLS# 202647583Listed by: THE REAL ESTATE AGENCY - New
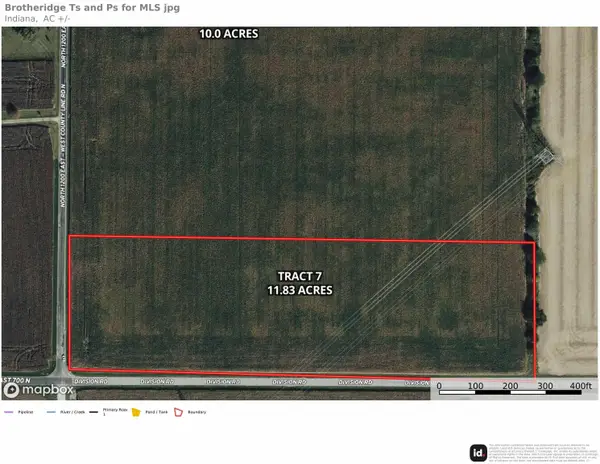 $260,000Active11.83 Acres
TBD N County Line Road, West Lafayette, IN 47906
MLS# 202647587Listed by: MAITLEN REALTY - Open Sun, 1 to 3pmNew
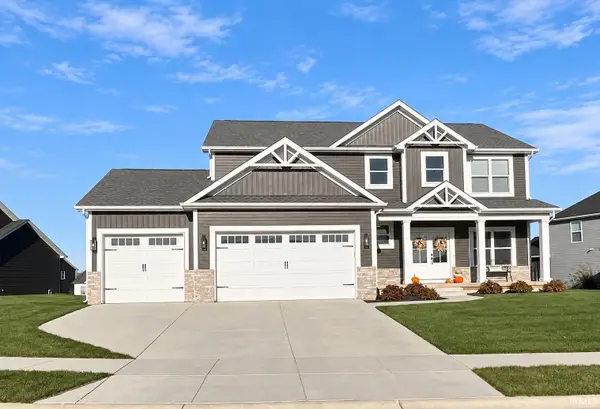 $719,900Active5 beds 4 baths3,843 sq. ft.
5282 Maize Drive, West Lafayette, IN 47906
MLS# 202647570Listed by: F.C. TUCKER/SHOOK - New
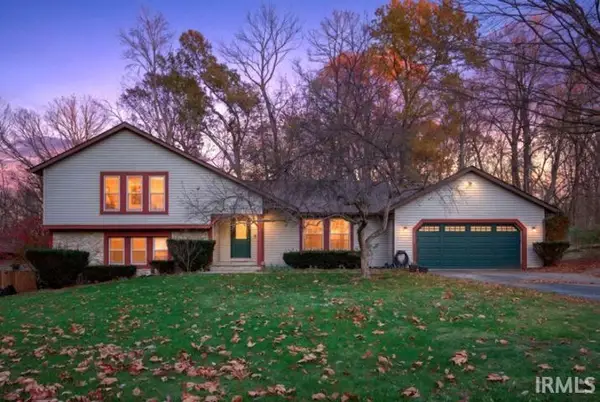 $349,000Active4 beds 3 baths2,345 sq. ft.
2103 Edgewood Drive, West Lafayette, IN 47906
MLS# 202647446Listed by: F.C. TUCKER/SHOOK - New
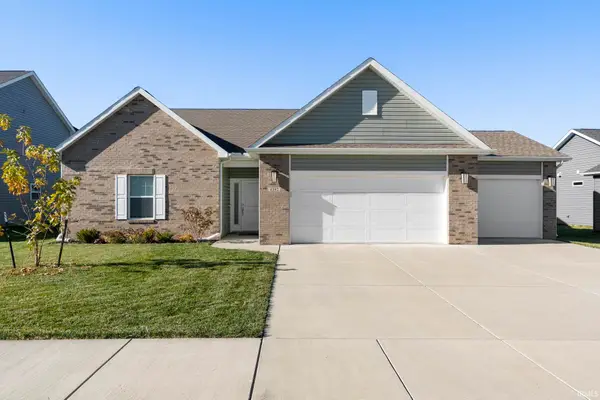 $420,000Active3 beds 2 baths1,808 sq. ft.
4392 Foal Drive, West Lafayette, IN 47906
MLS# 202647412Listed by: RAECO REALTY - New
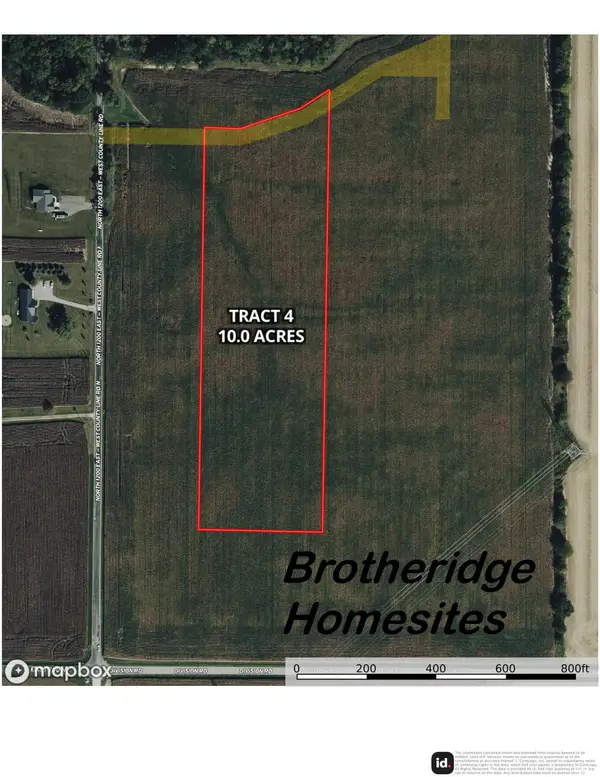 $245,000Active10 Acres
TBD N County Line Road, West Lafayette, IN 47906
MLS# 202647318Listed by: MAITLEN REALTY - New
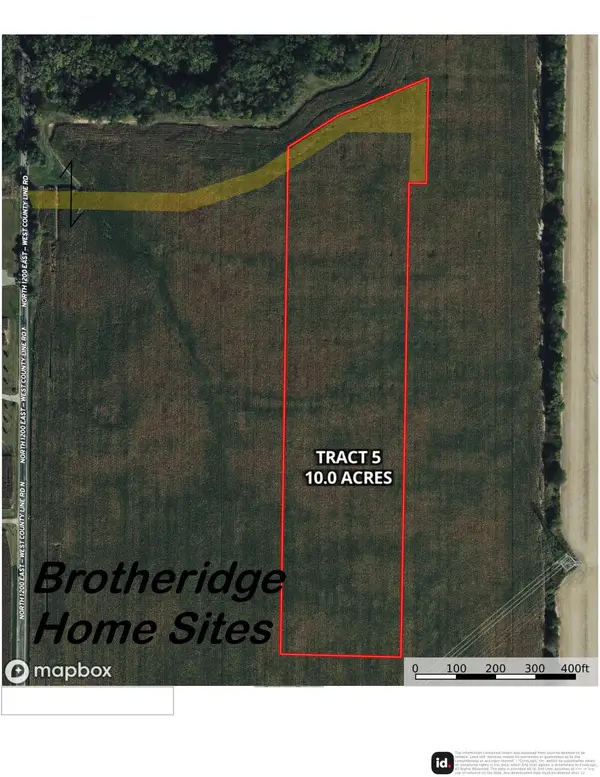 $250,000Active10 Acres
TBD N County Line Road, West Lafayette, IN 47906
MLS# 202647319Listed by: MAITLEN REALTY - New
 $812,500Active4 beds 4 baths4,641 sq. ft.
3717 Chancellor Way, West Lafayette, IN 47906
MLS# 22136981Listed by: EXP REALTY, LLC - New
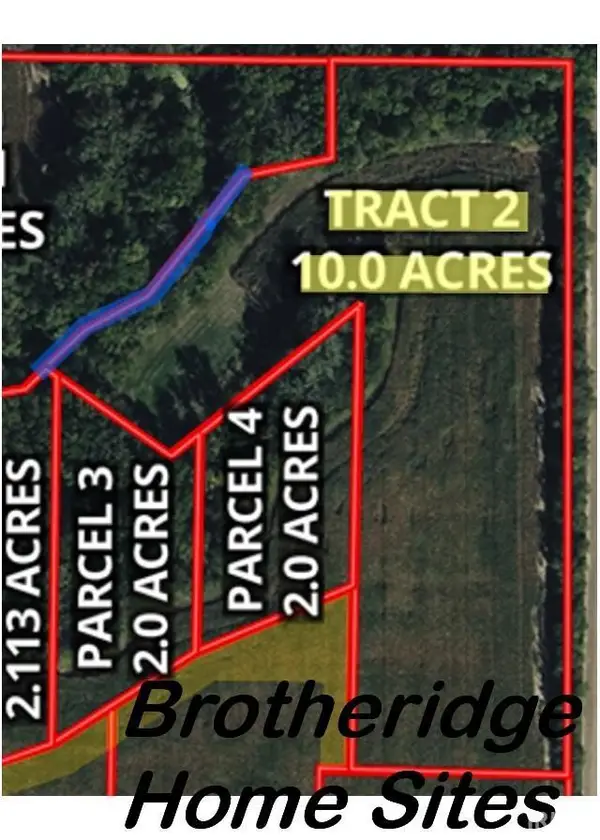 $265,000Active10 Acres
TBD N County Line Road, West Lafayette, IN 47906
MLS# 202647249Listed by: MAITLEN REALTY


Protect your home and budget from life's surprises with an Assurant Home Warranty, backed by a partner that supports you through every step of homeownership. Explore Plans.
© 2026 Better Homes and Gardens Real Estate LLC. An Anywhere Real Estate company. All rights reserved. Better Homes and Gardens® Real Estate is a registered trademark owned by Meredith Operations Corporation, licensed to Better Homes and Gardens Real Estate LLC and used with permission. Better Homes and Gardens Real Estate LLC fully supports the principles of the Fair Housing Act and the Equal Opportunity Act. Listing information is deemed reliable but is not guaranteed accurate.
Each office is independently owned and operated.
Any services or products provided by third parties are not provided by, affiliated with or related to Better Homes and Gardens Real Estate LLC, or its affiliated companies.