
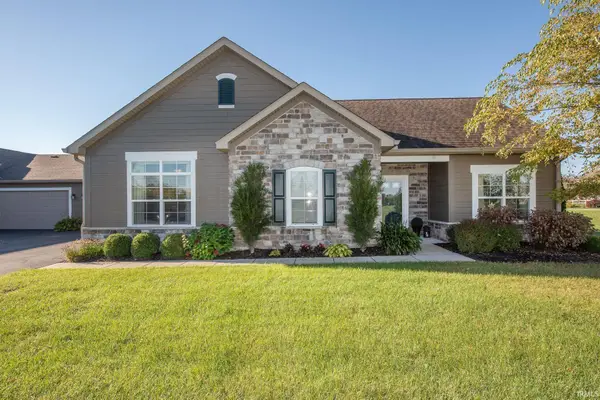
5108 Flowermound Court, West Lafayette, IN 47906
Local realty services provided by:Better Homes and Gardens Real Estate Connections
5108 Flowermound Court,West Lafayette, IN 47906
$459,000
- 3 Beds
- 2 Baths
- 1,936 sq. ft.
- Single family
- Active
Upcoming open houses
- Sun, Oct 1101:00 pm - 04:00 pm
Listed by: joshua vidaOffice: 574-626-8432
Office: paradigm realty solutions
MLS#:202641466
Source:Indiana Regional MLS
Price summary
- Price:$459,000
- Price per sq. ft.:$237.09
- Monthly HOA dues:$49.5
About this home
New construction 3/2/2 ranch home on cul-de-sac in desirable Winding Creek neighborhood in West Lafayette. Open concept home with large kitchen including all appliances and loads of cabinets with solid surface countertops. Gas fireplace with mantle, shelves, cabinets and TV. Dining area with tray ceiling. Master bedroom includes a large master bath with double sinks and walk-in shower with a separate room for the water closet. Split bedroom design with two bedrooms and second bath with linen and entry closet separate from master bedroom area. A door separates the two bedrooms from the main living area for privacy. Walk in pantry with sink and beverage cooler. Includes a separate area for food storage and additional space for refrigerator or freezer. Large two car garage with storage above. Playgorund and pool in the neighborhood. Close to Purdue, two new hospitals under construction and the SK Hynix chip plant under construction.
Contact an agent
Home facts
- Year built:2026
- Subdivision & Development:Winding Creek
- Listing ID #:202641466
- Added:1 day(s) ago
- Updated:October 08, 2026 at 02:45 AM
Rooms and interior
- Bedrooms:3
- Total bathrooms:2
- Full bathrooms:2
- Rooms Total:10
- Flooring:Carpet, Laminate
- Dining Description:Main Level
- Kitchen Description:Breakfast Bar, Dishwasher, Eat-In Kitchen, Ice Maker, Kitchen Exhaust Hood, Kitchen Island, Microwave, On Main Level, Oven-Gas, Range-Gas, Range/Oven Hookup, Refrigerator, Wine Chiller
- Living area:1,936 sq. ft.
Heating and cooling
- Cooling:Central Air
- Heating:Forced Air
Structure and exterior
- Roof:Asphalt
- Year built:2026
- Building area:1,936 sq. ft.
- Lot area:0.24 Acres
- Lot Features:Cul-De-Sac, Irregular
- Architectural Style:One Story, Ranch
- Construction Materials:Masonry, Vinyl
- Exterior Features:Landscaped, Patio Covered, Porch Covered
- Levels:1 Story
Schools
- High school:William Henry Harrison
- Middle school:Klondike
- Elementary school:Klondike
Utilities
- Water:City
- Sewer:City
Finances and disclosures
- Price:$459,000
- Price per sq. ft.:$237.09
- Tax amount:$747
Features and amenities
- Laundry features:Dryer Hook Up Electric, Main Floor Laundry
- Amenities:Attic Pull Down Stairs, Attic Storage, Cable Available, Cable Ready, Ceiling Fan(s), Ceiling-9+, Ceiling-Tray, Ceilings-Beamed, Closet(s) Walk-in, Countertops-Solid Surf, Detector-Carbon Monoxide, Detector-Smoke, Double Pane Windows, Energy Star Doors, Energy Star Windows, Garage Door Opener, Home Warranty Included, Insulated Glass Windows, Irrigation System, Playground, Pocket Doors, Sidewalks, Swing Set, Wet Bar
- Pool features:Association
Parking
- Parking description:Attached, Concrete Driveway, Off Street Parking
- Garage spaces:2
New listings near 5108 Flowermound Court
- Coming Soon
 $405,000Coming Soon2 beds 2 baths1,803 sq. ft.
4502 Bonterra Lane, West Lafayette, IN 47906
MLS# 202641540Listed by: F.C. TUCKER/SHOOK - New
 $260,000Active2 beds 2 baths1,816 sq. ft.
4103 Jackson Highway, West Lafayette, IN 47906
MLS# 202641498Listed by: KELLER WILLIAMS LAFAYETTE - New
 $618,000Active3 beds 3 baths2,461 sq. ft.
1614 Treeline Drive, West Lafayette, IN 47906
MLS# 202641348Listed by: @PROPERTIES - New
 $494,900Active4 beds 3 baths2,542 sq. ft.
1031 Catherwood Court, West Lafayette, IN 47906
MLS# 202641297Listed by: VYLLA HOME - New
 $275,000Active3 beds 2 baths1,233 sq. ft.
1618 Shining Armor Lane, West Lafayette, IN 47906
MLS# 202641225Listed by: THE REAL ESTATE AGENCY - New
 $747,000Active5 beds 4 baths4,397 sq. ft.
5163 Flowermound Drive, West Lafayette, IN 47906
MLS# 202641177Listed by: F.C. TUCKER/SHOOK - New
 $335,000Active3 beds 2 baths1,441 sq. ft.
2863 Morallion Drive, West Lafayette, IN 47906
MLS# 202641111Listed by: KELLER WILLIAMS LAFAYETTE - New
 $418,000Active4 beds 3 baths2,050 sq. ft.
3416 Dolerite Court, West Lafayette, IN 47906
MLS# 202641078Listed by: WEICHERT REALTORS LEN WILSON - New
 $419,900Active4 beds 4 baths2,693 sq. ft.
5772 Galena Street, West Lafayette, IN 47906
MLS# 202641033Listed by: TRUEBLOOD REAL ESTATE


Protect your home and budget from life's surprises with an Assurant Home Warranty, backed by a partner that supports you through every step of homeownership. Explore Plans.
© 2026 Better Homes and Gardens Real Estate LLC. An Anywhere Real Estate company. All rights reserved. Better Homes and Gardens® Real Estate is a registered trademark owned by Meredith Operations Corporation, licensed to Better Homes and Gardens Real Estate LLC and used with permission. Better Homes and Gardens Real Estate LLC fully supports the principles of the Fair Housing Act and the Equal Opportunity Act. Listing information is deemed reliable but is not guaranteed accurate.
Each office is independently owned and operated.
Any services or products provided by third parties are not provided by, affiliated with or related to Better Homes and Gardens Real Estate LLC, or its affiliated companies.