
5915 Rapallo (276 Mat) Drive, West Lafayette, IN 47906
Local realty services provided by:Better Homes and Gardens Real Estate Connections
Listed by: chris scheumann
Office: timberstone realty
MLS#:202639772
Source:Indiana Regional MLS
Price summary
- Price:$416,900
- Price per sq. ft.:$136.96
- Monthly HOA dues:$25
About this home
So much space! This charming, like new, former model home boasts 2,052 square feet above ground and another 450 square feet of finished basement space! Located in West Lafayette and nestled less than a mile from Burnett Creek Elementary School, Battle Ground Middle School, and Harrison High School. This beautiful home features 3 spacious bedrooms, 3.5 baths, a bright sunroom that can be utilized for more living room space or a den, an open floor plan, 9' ceilings, vinyl flooring in living areas, dual zone HVAC system for energy efficiency and comfort, and a Triton water softener. Upgraded kitchen boasts granite countertops, custom cabinetry, stainless steel appliances, not one, but two pantries for your storage needs, and a massive kitchen island with convenient additional seating options. Finished basement with full bath and large open area reveals endless possibilities for other wish list space options. Owner's suite features dual vanity, walk-in shower, and not one, but two walk-in closets! Laundry room with window and natural light is located upstairs for functional every day living. Large low maintenance deck leads into a spacious backyard for outdoor entertaining. Easy access to dining, shopping, local wellness center, I65/ US 52, and Purdue University. Sale includes a home structural warranty and landscaping. Schedule your tour today to make a fresh new start in your very own brand new home!...
Contact an agent
Home facts
- Year built:2023
- Subdivision & Development:Other
- Listing ID #:202639772
- Added:1 day(s) ago
- Updated:September 25, 2026 at 06:49 PM
Rooms and interior
- Bedrooms:3
- Total bathrooms:3
- Full bathrooms:2
- Rooms Total:8
- Flooring:Carpet, Vinyl
- Dining Description:Main Level
- Kitchen Description:Breakfast Bar, Dishwasher, Kitchen Island, Microwave, On Main Level, Range-Electric, Range/Oven Hookup, Refrigerator
- Basement Description:Full Basement
- Living area:2,502 sq. ft.
Heating and cooling
- Cooling:Central Air
- Heating:Forced Air, Gas
Structure and exterior
- Roof:Dimensional Shingles
- Year built:2023
- Building area:2,502 sq. ft.
- Lot area:0.16 Acres
- Lot Features:Level
- Architectural Style:Traditional, Two Story
- Construction Materials:Stone
- Exterior Features:Deck Open, Landscaped
- Levels:2 Stories
Schools
- High school:William Henry Harrison
- Middle school:Battle Ground
- Elementary school:Burnett Creek
Utilities
- Water:City
- Sewer:City
Finances and disclosures
- Price:$416,900
- Price per sq. ft.:$136.96
Features and amenities
- Laundry features:Dryer Hook Up Electric, On Upper Level
- Amenities:Cable Ready, Ceiling Fan(s), Ceiling-9+, Closet(s) Walk-in, Countertops-Solid Surf, Custom Cabinetry, Detector-Smoke, Garage Door Opener, Home Warranty Included, Sidewalks
Parking
- Parking description:Attached, Concrete Driveway
- Garage spaces:3
New listings near 5915 Rapallo (276 Mat) Drive
- New
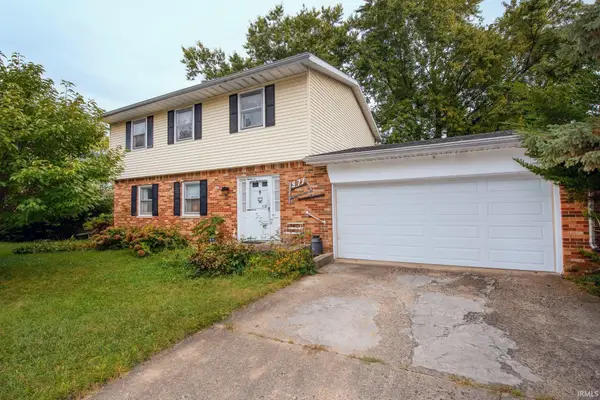 $299,900Active4 beds 3 baths1,728 sq. ft.
977 Devon Street, West Lafayette, IN 47906
MLS# 202639873Listed by: KELLER WILLIAMS LAFAYETTE - New
 $574,500Active4 beds 3 baths2,901 sq. ft.
4273 Demeree Way, West Lafayette, IN 47906
MLS# 202639794Listed by: COPPER LEAF REAL ESTATE - New
 $379,900Active3 beds 3 baths2,106 sq. ft.
2941 Morallion Drive, West Lafayette, IN 47906
MLS# 202639764Listed by: LAFAYETTE LISTING REALTY LLC - New
 $299,900Active3 beds 2 baths1,376 sq. ft.
2824 Covington Street, West Lafayette, IN 47906
MLS# 202639444Listed by: CONCORD REALTY GROUP - Open Sun, 2 to 4pmNew
 $224,000Active2 beds 3 baths1,369 sq. ft.
415 Trace Four, West Lafayette, IN 47906
MLS# 202639348Listed by: KELLER WILLIAMS LAFAYETTE  $541,500Active3 beds 2 baths2,728 sq. ft.
1400 W 850 N, West Lafayette, IN 47906
MLS# 202633262Listed by: THE REAL ESTATE AGENCY- New
 $649,000Active4 beds 5 baths4,405 sq. ft.
3636 Litchfield Lane, West Lafayette, IN 47906
MLS# 202639291Listed by: KELLER WILLIAMS LAFAYETTE - New
 $335,000Active3 beds 2 baths1,634 sq. ft.
2422 Temple W Court, West Lafayette, IN 47906
MLS# 202639265Listed by: BERKSHIREHATHAWAY HS IN REALTY - New
 $1,150,000Active5 beds 5 baths5,131 sq. ft.
554 N 400 W, West Lafayette, IN 47906
MLS# 202639197Listed by: F.C. TUCKER/SHOOK


Protect your home and budget from life's surprises with an Assurant Home Warranty, backed by a partner that supports you through every step of homeownership. Explore Plans.
© 2026 Better Homes and Gardens Real Estate LLC. An Anywhere Real Estate company. All rights reserved. Better Homes and Gardens® Real Estate is a registered trademark owned by Meredith Operations Corporation, licensed to Better Homes and Gardens Real Estate LLC and used with permission. Better Homes and Gardens Real Estate LLC fully supports the principles of the Fair Housing Act and the Equal Opportunity Act. Listing information is deemed reliable but is not guaranteed accurate.
Each office is independently owned and operated.
Any services or products provided by third parties are not provided by, affiliated with or related to Better Homes and Gardens Real Estate LLC, or its affiliated companies.