
820 Ashland Street, West Lafayette, IN 47906
Local realty services provided by:Better Homes and Gardens Real Estate Connections
Upcoming open houses
- Sun, Sep 2701:00 pm - 03:00 pm
Listed by: chris bradford
Office: bradford real estate
MLS#:202631913
Source:Indiana Regional MLS
Price summary
- Price:$394,900
- Price per sq. ft.:$208.28
About this home
Thoughtfully remodeled tri-level in West Lafayette’s Bar Barry Heights neighborhood! The main level has been opened up to create a bright, inviting floor plan where the kitchen, dining and living spaces flow together beautifully. An updated kitchen is the centerpiece of this home, featuring white cabinetry, corian solid-surface countertops, stainless steel appliances, a large center island with seating, tile backsplash and plenty of storage. Updated flooring, recessed lighting and modern fixtures carry throughout the open living space, with an additional sunroom providing even more room to relax. Outside, enjoy the spacious fenced backyard with mature trees, a deck and plenty of room to play, garden or entertain. A standout feature is the 20' x 10' insulated shed with electricity, currently used as a workout space and offering great flexibility for a home gym, workshop, hobby room or additional storage. Major mechanical updates add peace of mind, including a brand-new roof, 1-year-old water heater and 5-year-old A/C. An attached two-car garage and additional backyard storage round out the package. Conveniently located in Bar Barry near West Lafayette Elementary, West Lafayette parks, shopping, dining and Purdue University. A great combination of an established neighborhood, updated interior and versatile living space!...
Contact an agent
Home facts
- Year built:1982
- Subdivision & Development:Bar Barry Heights
- Listing ID #:202631913
- Added:49 day(s) ago
- Updated:September 24, 2026 at 03:53 PM
Rooms and interior
- Bedrooms:4
- Total bathrooms:3
- Full bathrooms:2
- Rooms Total:9
- Flooring:Carpet, Hardwood Floors, Tile, Vinyl
- Kitchen Description:Breakfast Bar, Dishwasher, Eat-In Kitchen, Kitchen Exhaust Hood, Kitchen Island, Microwave, On Main Level, Oven-Gas, Range-Gas, Range/Oven Hookup, Refrigerator
- Basement Description:Crawl
- Living area:1,896 sq. ft.
Heating and cooling
- Cooling:Central Air
- Heating:Conventional, Forced Air, Gas
Structure and exterior
- Roof:Shingle
- Year built:1982
- Building area:1,896 sq. ft.
- Lot area:0.26 Acres
- Lot Features:Level
- Architectural Style:Tri-Level
- Construction Materials:Brick, Vinyl
- Exterior Features:Deck Open, Landscaped, Porch Covered
Schools
- High school:West Lafayette
- Middle school:West Lafayette
- Elementary school:West Lafayette
Utilities
- Water:Public
- Sewer:Public
Finances and disclosures
- Price:$394,900
- Price per sq. ft.:$208.28
- Tax amount:$3,493
Features and amenities
- Laundry features:Dryer Hook Up Electric, Main Floor Laundry, Washer Hook-Up
- Amenities:Attic Pull Down Stairs, Attic Storage, Countertops-Solid Surf, Custom Cabinetry, Detector-Smoke, Garage Door Opener, Playground, Sidewalks, Six Panel Doors, Sump Pump
Parking
- Parking description:Attached, Concrete Driveway
- Garage spaces:2
New listings near 820 Ashland Street
- Coming Soon
 $299,900Coming Soon3 beds 2 baths1,376 sq. ft.
2824 Covington Street, West Lafayette, IN 47906
MLS# 202639444Listed by: CONCORD REALTY GROUP - Open Sun, 2 to 4pmNew
 $224,000Active2 beds 3 baths1,369 sq. ft.
415 Trace Four, West Lafayette, IN 47906
MLS# 202639348Listed by: KELLER WILLIAMS LAFAYETTE  $541,500Active3 beds 2 baths2,728 sq. ft.
1400 W 850 N, West Lafayette, IN 47906
MLS# 202633262Listed by: THE REAL ESTATE AGENCY- New
 $649,000Active4 beds 5 baths4,405 sq. ft.
3636 Litchfield Lane, West Lafayette, IN 47906
MLS# 202639291Listed by: KELLER WILLIAMS LAFAYETTE - New
 $335,000Active3 beds 2 baths1,634 sq. ft.
2422 Temple W Court, West Lafayette, IN 47906
MLS# 202639265Listed by: BERKSHIREHATHAWAY HS IN REALTY - New
 $1,150,000Active5 beds 5 baths5,131 sq. ft.
554 N 400 W, West Lafayette, IN 47906
MLS# 202639197Listed by: F.C. TUCKER/SHOOK - New
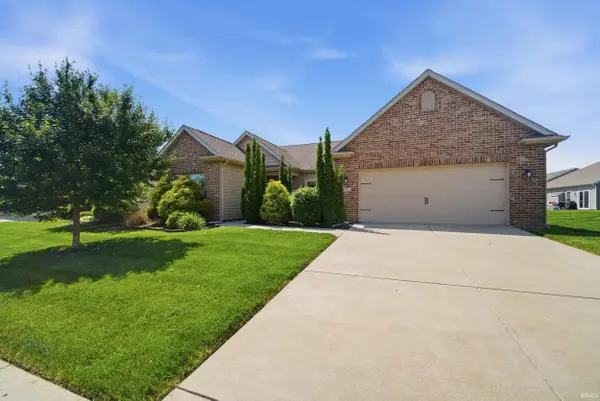 $385,000Active3 beds 2 baths1,927 sq. ft.
131 Aqueduct Circle, West Lafayette, IN 47906
MLS# 202639188Listed by: ROSE GOLD REALTY - Open Sat, 11am to 12:30pmNew
 $300,000Active3 beds 2 baths1,540 sq. ft.
6026 Flintlock Drive, West Lafayette, IN 47906
MLS# 202638972Listed by: KELLER WILLIAMS-MORRISON - New
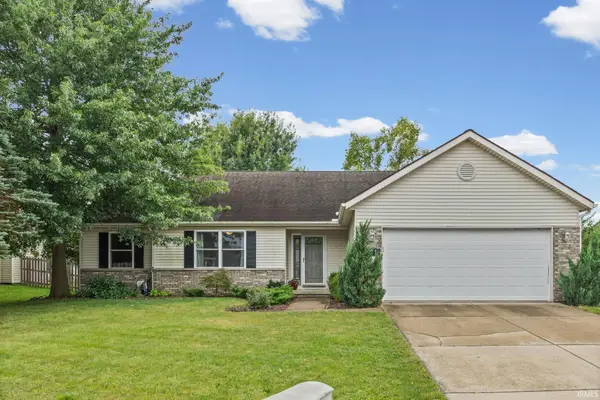 $299,000Active3 beds 2 baths1,400 sq. ft.
1611 Lionheart Lane, West Lafayette, IN 47906
MLS# 202638756Listed by: BERKSHIREHATHAWAY HS IN REALTY - New
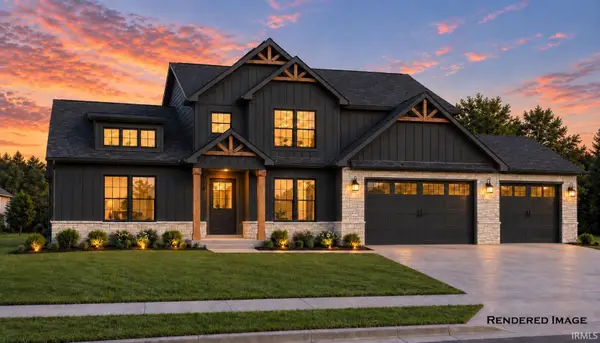 $639,000Active4 beds 3 baths2,870 sq. ft.
70 Flintshire Trail, West Lafayette, IN 47906
MLS# 202638717Listed by: COPPER LEAF REAL ESTATE


Protect your home and budget from life's surprises with an Assurant Home Warranty, backed by a partner that supports you through every step of homeownership. Explore Plans.
© 2026 Better Homes and Gardens Real Estate LLC. An Anywhere Real Estate company. All rights reserved. Better Homes and Gardens® Real Estate is a registered trademark owned by Meredith Operations Corporation, licensed to Better Homes and Gardens Real Estate LLC and used with permission. Better Homes and Gardens Real Estate LLC fully supports the principles of the Fair Housing Act and the Equal Opportunity Act. Listing information is deemed reliable but is not guaranteed accurate.
Each office is independently owned and operated.
Any services or products provided by third parties are not provided by, affiliated with or related to Better Homes and Gardens Real Estate LLC, or its affiliated companies.