
222 Durkees Ferry Road, West Terre Haute, IN 47885
Local realty services provided by:Better Homes and Gardens Real Estate Gold Key
Listed by: crystal o'brien, lindsey smalling
Office: highgarden real estate
MLS#:22135435
Source:IN_MIBOR | Licensed in Indiana
Price summary
- Price:$350,000
- Price per sq. ft.:$197.96
About this home
If you've been looking for acreage without a long list of projects, you have to see this one! Set on 5.33 acres, this updated 3-bedroom, 2-bath home offers two spacious living areas, a separate dining room, and a breakfast nook. The remodeled kitchen features granite countertops, new cabinetry with soft-close hinges and pull-out drawers, an extended island, and a wine refrigerator. All kitchen appliances are approximately three years old and stay, along with a brand-new washer and dryer. Every bedroom has a walk-in closet with custom shelving, and custom blinds throughout with blackout blinds in each bedroom. The primary bath offers a garden tub, double vanity, while the remodeled guest bath features a walk-in shower with new glass door. Both bathrooms also have bidet attachments. The home features a wood-burning fireplace in the family room. Updated laminate flooring, fresh paint throughout entire home. Furnace and central air installed in late 2022 and owned water softener add to the list of improvements in this all-electric home. The updates keep going outside with new siding and Roma rock accents, nine replacement windows, new front and side entry doors with storm doors in 2025, and LeafGuard gutter system with a transferable warranty. Enjoy the covered front porch or the large back deck with a pergola overlooking the completely fenced backyard. Mature trees, young fruit trees, fire pits, concrete walkways, and a half-circle driveway for easy entry and exit. Need room for hobbies or projects? The heated, insulated pole barn has a concrete floor, separate electrical service, and a storage loft with stairs. The insulated she-shed also has electricity and upstairs storage. With so many major updates already completed, you can spend less time on projects and more time enjoying this beautiful property!...
Contact an agent
Home facts
- Year built:2005
- Subdivision & Development:No Subdivision
- Listing ID #:22135435
- Added:2 day(s) ago
- Updated:November 12, 2026 at 04:54 AM
Rooms and interior
- Bedrooms:3
- Total bathrooms:2
- Full bathrooms:2
- Dining Description:Formal Dining Room
- Kitchen Description:Dishwasher, Disposal, Electric Oven, Microwave, Range Hood, Refrigerator, Wine Cooler
- Living area:1,768 sq. ft.
Heating and cooling
- Cooling:Central Electric
- Heating:Electric, Forced Air
- Central air:Yes
Structure and exterior
- Year built:2005
- Building area:1,768 sq. ft.
- Lot area:5.33 Acres
- Construction Materials:Stone, Vinyl Siding
- Exterior Features:Barn Mini, Barn Pole, Fire Pit
- Foundation Description:Block
Schools
- High school:West Vigo High School
- Middle school:West Vigo Middle School
- Elementary school:Fayette Elementary School
Utilities
- Water:Public Water
Finances and disclosures
- Price:$350,000
- Price per sq. ft.:$197.96
Features and amenities
- Appliances:Microwave, Refrigerator, Washer, Water Heater, Water Softener Owned
- Laundry features:Dryer, Washer
Parking
- Garage:Yes
- Garage spaces:2
New listings near 222 Durkees Ferry Road
 $39,900Active3 beds 2 baths1,248 sq. ft.
4002 Keegan Road, West Terre Haute, IN 47885
MLS# 22117589Listed by: L.J. MICHAELS, INC. $170,000Active3 beds 2 baths1,696 sq. ft.
5685 Darwin Road, West Terre Haute, IN 47885
MLS# 22114894Listed by: L.J. MICHAELS, INC.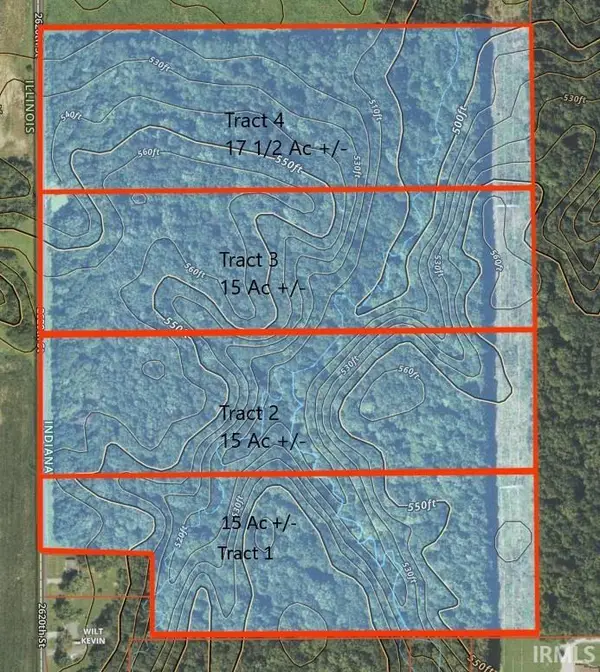 $120,000Active15 Acres
Tract 1 State Line Road, West Terre Haute, IN 47885
MLS# 202444910Listed by: FARM2COUNTRY.COM $63,149Active3 beds 1 baths1,500 sq. ft.
2512 N Us 150 Street, West Terre Haute, IN 47885
MLS# 202442946Listed by: HEARTLAND RE LLC


Protect your home and budget from life's surprises with an Assurant Home Warranty, backed by a partner that supports you through every step of homeownership. Explore Plans.
© 2026 Better Homes and Gardens Real Estate LLC. An Anywhere Real Estate company. All rights reserved. Better Homes and Gardens® Real Estate is a registered trademark owned by Meredith Operations Corporation, licensed to Better Homes and Gardens Real Estate LLC and used with permission. Better Homes and Gardens Real Estate LLC fully supports the principles of the Fair Housing Act and the Equal Opportunity Act. Listing information is deemed reliable but is not guaranteed accurate.
Each office is independently owned and operated.
Any services or products provided by third parties are not provided by, affiliated with or related to Better Homes and Gardens Real Estate LLC, or its affiliated companies.