
1365 Burgess Hill Pass, Westfield, IN 46074
Local realty services provided by:Better Homes and Gardens Real Estate Gold Key
Listed by: valerie sullivan
Office: exp realty, llc.
MLS#:22110832
Source:IN_MIBOR
Price summary
- Price:$949,900
- Price per sq. ft.:$223.98
About this home
One of the most spectacular backyards under $1 million in Hamilton County! With nearly $300,000 in premium upgrades, the owners have transformed this exceptional property into a private backyard oasis, along with countless interior updates for a show-stopping modern feel. Enjoy the charm of an established neighborhood and resort-style living without the hefty HOA fees. The spectacular outdoor oasis features a 16'x32' heated saltwater pool with a Baja shelf, built-in seating, bubblers, fountains, LED lighting, a new heater and pool pump, and automatic cover with keypad. The expansive custom patio, retaining walls, and professional landscaping with 12 new trees for privacy, commercial-grade fencing with three gates, custom privacy fences, and a six-person Royal Spa hot tub, create the ultimate space for entertaining and relaxing. A large Weber natural gas grill is ready for endless summer cookouts. This unique multi-level Fischer Home offers exceptional flexibility with a private primary suite on its own level, featuring a sitting room, two custom walk-in closets from Closets By Design, and a large en-suite. The laundry room is steps away from the primary with subway backsplash, custom wood shelves, utility sink and linen closet. The fourth bedroom features a private en-suite and walk-in closet. A bright home office with French doors is perfect for working from home, while the lower-level movie/flex room provides additional living space for entertaining or family gatherings. The basement is ready for your vision. Plumbed for a full bath and wet bar plus a newly installed oversized egress window, making a future fifth bedroom easy. Extensive list of updates includes McCool's luxury carpet and premium pad throughout, new custom Closets By Design Pantry, Mudroom, and Custom Acacia Mudroom Bench. Awesome cul-de-sac living in the award-winning Westfield School District, why spend $25,000 on vacations when your private resort is waiting!...
Contact an agent
Home facts
- Year built:2017
- Subdivision & Development:Derby Ridge
- Listing ID #:22110832
- Added:45 day(s) ago
- Updated:August 25, 2026 at 11:02 AM
Rooms and interior
- Bedrooms:4
- Total bathrooms:4
- Full bathrooms:3
- Half bathrooms:1
- Flooring:Hardwood Floors
- Dining Description:Dining Combo/Kitchen, Other Eating Area
- Kitchen Description:Dishwasher, Disposal, Electric Oven, Gas Cooktop, Microwave, Microwave Hood, Oven, Range Hood, Refrigerator
- Basement:Yes
- Basement Description:Basement, Egress Window(s), Roughed In
- Living area:3,076 sq. ft.
Heating and cooling
- Cooling:Central Electric
- Central air:Yes
Structure and exterior
- Year built:2017
- Building area:3,076 sq. ft.
- Lot area:0.3 Acres
- Lot Features:Cul-De-Sac, Mature Trees, Sidewalks
- Construction Materials:Brick, Cement Siding
- Exterior Features:Fire Pit, Gas Grill, Lighting
- Foundation Description:Concrete Perimeter
Schools
- High school:Westfield High School
- Middle school:Westfield Middle School
- Elementary school:Maple Glen Elementary
Utilities
- Water:Public Water
Finances and disclosures
- Price:$949,900
- Price per sq. ft.:$223.98
Features and amenities
- Appliances:Gas Cooktop, Microwave, Refrigerator, Smoke Alarm, Washer
- Laundry features:Dryer, Washer
- Amenities:Sump Pump, Supplemental Storage
Parking
- Garage:Yes
- Garage spaces:3
New listings near 1365 Burgess Hill Pass
 $300,000Pending4 beds 3 baths2,768 sq. ft.
4417 Elkhorn Drive, Westfield, IN 46062
MLS# 22121837Listed by: HIGHGARDEN REAL ESTATE- New
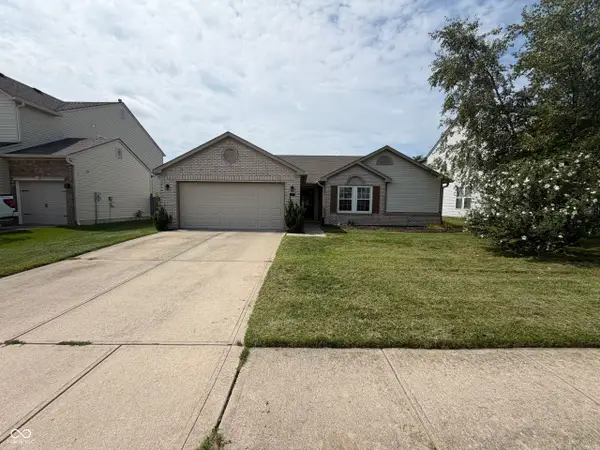 $325,000Active3 beds 2 baths1,494 sq. ft.
9 English Green, Westfield, IN 46074
MLS# 22122080Listed by: OPENDOOR BROKERAGE LLC - New
 $328,000Active3 beds 3 baths1,854 sq. ft.
716 Garrow Drive, Westfield, IN 46074
MLS# 22121968Listed by: PULTE REALTY OF INDIANA, LLC - New
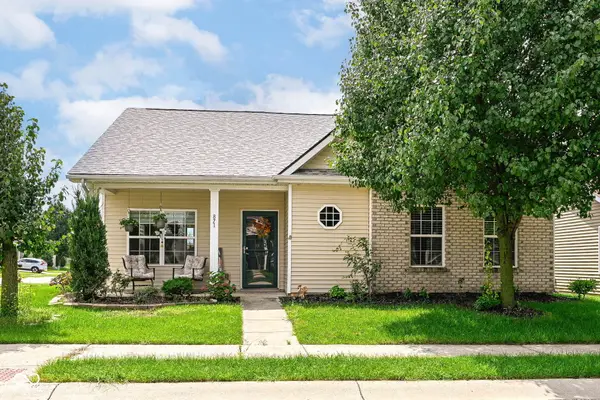 $310,000Active2 beds 2 baths1,359 sq. ft.
871 Maidstone Avenue, Westfield, IN 46074
MLS# 22121383Listed by: F.C. TUCKER COMPANY - New
 $479,000Active2 beds 2 baths2,024 sq. ft.
200 Derringer Avenue, Westfield, IN 46074
MLS# 22121916Listed by: HIGHGARDEN REAL ESTATE - New
 $325,000Active3 beds 2 baths1,218 sq. ft.
17111 S Burntwood Way, Westfield, IN 46074
MLS# 202634522Listed by: TWO RIVERS REALTY - New
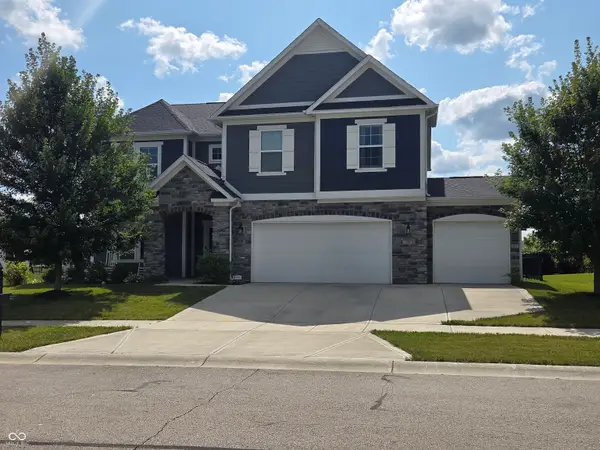 $550,000Active4 beds 3 baths3,017 sq. ft.
15973 Trestle Drive, Westfield, IN 46074
MLS# 22116070Listed by: F.C. TUCKER COMPANY 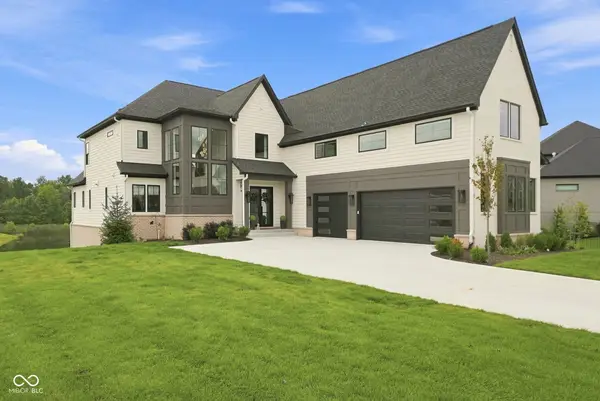 $1,800,000Pending6 beds 6 baths6,078 sq. ft.
4497 Sparkling Water Way, Westfield, IN 46062
MLS# 22119098Listed by: EXP REALTY, LLC- New
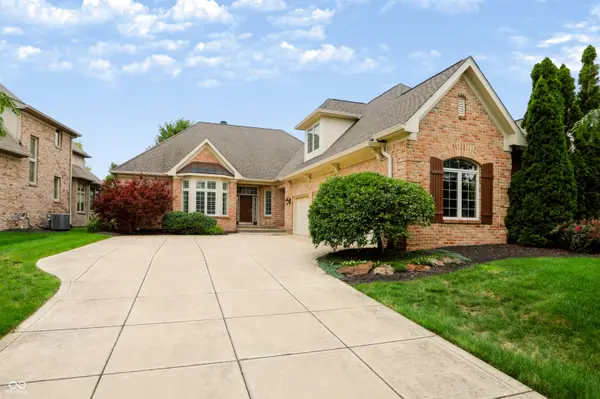 $849,900Active3 beds 4 baths2,987 sq. ft.
15478 Long Cove Boulevard, Carmel, IN 46033
MLS# 22119282Listed by: BERKSHIRE HATHAWAY HOME - New
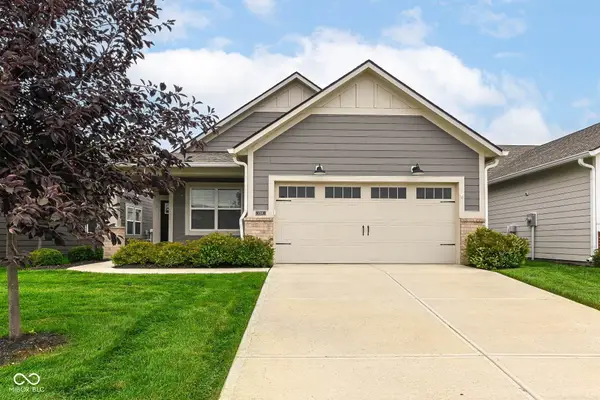 $349,900Active2 beds 2 baths1,510 sq. ft.
738 Ehrlich Lane, Westfield, IN 46074
MLS# 22112605Listed by: RE/MAX COMPLETE


Protect your home and budget from life's surprises with an Assurant Home Warranty, backed by a partner that supports you through every step of homeownership. Explore Plans.
© 2026 Better Homes and Gardens Real Estate LLC. An Anywhere Real Estate company. All rights reserved. Better Homes and Gardens® Real Estate is a registered trademark owned by Meredith Operations Corporation, licensed to Better Homes and Gardens Real Estate LLC and used with permission. Better Homes and Gardens Real Estate LLC fully supports the principles of the Fair Housing Act and the Equal Opportunity Act. Listing information is deemed reliable but is not guaranteed accurate.
Each office is independently owned and operated.
Any services or products provided by third parties are not provided by, affiliated with or related to Better Homes and Gardens Real Estate LLC, or its affiliated companies.