
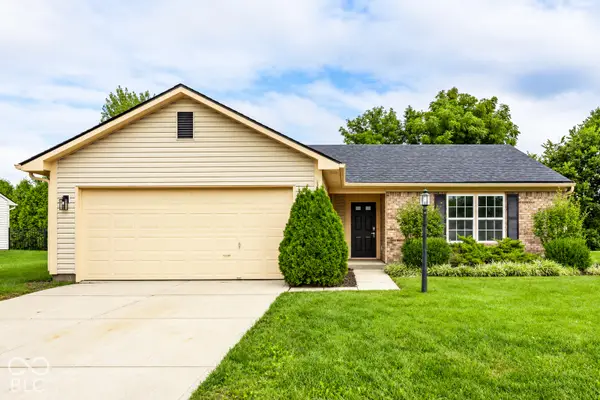
14913 Higgins Drive, Westfield, IN 46074
Local realty services provided by:Better Homes and Gardens Real Estate Gold Key
14913 Higgins Drive,Westfield, IN 46074
$649,900
- 3 Beds
- 3 Baths
- 2,939 sq. ft.
- Single family
- Pending
Listed by: dana thompson
Office: ala carte realty
MLS#:22114080
Source:IN_MIBOR | Licensed in Indiana
Price summary
- Price:$649,900
- Price per sq. ft.:$221.13
About this home
Thinking about building but can't afford the additional square footage you need, plus all of the "extras" you want in order to make it your forever "dream home?" Well look no further because this better-than-new home is an incredible and INCOMPARABLE value in the Courtyards of Westfield! Besides being one of Epcon's largest floorplans, spanning almost 3,000 sq ft, this quality built Promenade is loaded with over $25,000 in builder upgrades, including designer appliance package, top of the line plumbing and light fixtures, and an exterior with a double coat of paint! Even though these upgrades alone made this home an exceptional value when the owners purchased the home a year ago, they proceeded to do the "extras" that made this masterpiece REALLY stand out, such as designer blinds and shades, a new tankless water heater, gorgeous ceiling fans, designer closets, epoxy coating on garage floor, sealant on driveway, and the installation of five flat screen televisions costing over $1,500 each. With over $50,000 in quality upgrades and improvements not reflected in the listing price, this property is an unbeatable value! This, along with a fantastic layout featuring a main level master suite with sitting area, and an upper level bonus suite -- perfect for weekend guests or kids or grandkids home from college. This is one home that outshines them all hands down! With the recent $25,000 price reduction, it will be gone before you know it!! Again, why build when you can have your dream home that's ready for you to move into now?!!...
Contact an agent
Home facts
- Year built:2025
- Subdivision & Development:The Courtyards of Westfield
- Listing ID #:22114080
- Added:72 day(s) ago
- Updated:September 28, 2026 at 10:28 AM
Rooms and interior
- Bedrooms:3
- Total bathrooms:3
- Full bathrooms:3
- Dining Description:Dining Combo/Great Room, Dining Combo/Kitchen
- Kitchen Description:Convection Oven, Dishwasher, Disposal, Double Oven, ENERGY STAR Qualified Appliances, Gas Cooktop, Microwave, Oven, Range Hood, Refrigerator
- Living area:2,939 sq. ft.
Heating and cooling
- Cooling:Central Electric
- Heating:Forced Air
- Central air:Yes
Structure and exterior
- Year built:2025
- Building area:2,939 sq. ft.
- Lot area:0.16 Acres
- Construction Materials:Cement Siding, Cultured Stone, Stone
- Exterior Features:Fire Pit, Sprinkler System
- Foundation Description:Slab
Schools
- High school:Westfield High School
- Middle school:Westfield Middle School
Utilities
- Water:Public Water
Finances and disclosures
- Price:$649,900
- Price per sq. ft.:$221.13
Features and amenities
- Appliances:Gas Cooktop, Microwave, Refrigerator, Washer, Water Heater, Water Softener Owned
- Laundry features:Dryer, Washer
- Amenities:Attic Access, Wood Work Painted
Parking
- Parking description:Courtyard Load Garage, Garage Door Opener, Guest Street Parking
- Garage:Yes
- Garage spaces:2
New listings near 14913 Higgins Drive
- New
 $549,900Active5 beds 4 baths3,078 sq. ft.
400 E Greyhound Pass, Carmel, IN 46032
MLS# 22127854Listed by: KELLER WILLIAMS INDY METRO PARTNERS - New
 $2,000,000Active5 beds 5 baths6,409 sq. ft.
685 Old Ashbury Road, Westfield, IN 46074
MLS# 22127912Listed by: KELLER WILLIAMS INDPLS METRO N - New
 $725,000Active3 beds 3 baths2,577 sq. ft.
15005 Pax Lane, Westfield, IN 46074
MLS# 22128146Listed by: CENTURY 21 SCHEETZ  $650,000Pending3 beds 4 baths2,477 sq. ft.
174 Midland Trace Loop, Westfield, IN 46074
MLS# 22104985Listed by: STACEY WILLIS- New
 $299,000Active3 beds 2 baths1,200 sq. ft.
18084 Sanibel Circle, Westfield, IN 46062
MLS# 22124422Listed by: F.C. TUCKER COMPANY - New
 $439,000Active5 beds 3 baths2,760 sq. ft.
17252 Barnes Street, Westfield, IN 46074
MLS# 22127564Listed by: HIGHGARDEN REAL ESTATE - New
 $748,900Active4 beds 3 baths3,140 sq. ft.
17305 Wilkes Way, Westfield, IN 46074
MLS# 22127973Listed by: BERKSHIRE HATHAWAY HOME - New
 $730,397Active4 beds 4 baths2,990 sq. ft.
712 Leila Mae Lane, Westfield, IN 46074
MLS# 22128185Listed by: WEEKLEY HOMES REALTY COMPANY - New
 $310,000Active3 beds 2 baths1,200 sq. ft.
18061 Sanibel Circle, Westfield, IN 46062
MLS# 22127565Listed by: F.C. TUCKER COMPANY - New
 $324,900Active3 beds 2 baths1,247 sq. ft.
17935 Grassy Knoll Drive, Westfield, IN 46074
MLS# 22128087Listed by: @PROPERTIES


Protect your home and budget from life's surprises with an Assurant Home Warranty, backed by a partner that supports you through every step of homeownership. Explore Plans.
© 2026 Better Homes and Gardens Real Estate LLC. An Anywhere Real Estate company. All rights reserved. Better Homes and Gardens® Real Estate is a registered trademark owned by Meredith Operations Corporation, licensed to Better Homes and Gardens Real Estate LLC and used with permission. Better Homes and Gardens Real Estate LLC fully supports the principles of the Fair Housing Act and the Equal Opportunity Act. Listing information is deemed reliable but is not guaranteed accurate.
Each office is independently owned and operated.
Any services or products provided by third parties are not provided by, affiliated with or related to Better Homes and Gardens Real Estate LLC, or its affiliated companies.