
15196 Larchwood Drive, Westfield, IN 46074
Local realty services provided by:Better Homes and Gardens Real Estate Gold Key
15196 Larchwood Drive,Westfield, IN 46074
$715,000
- 3 Beds
- 4 Baths
- - sq. ft.
- Single family
- Sold
Listed by: erin wilson
Office: exp realty, llc.
MLS#:22105704
Source:IN_MIBOR | Licensed in Indiana
Sorry, we are unable to map this address
Price summary
- Price:$715,000
About this home
Impeccably cared for and move-in ready, this three-bedroom, 3 Full bath (brand new full bath just completed in basement!!), plus den ranch offers the perfect blend of comfort, style, and exceptional outdoor living. Filled with natural light, expansive windows frame peaceful pond views and create a bright, welcoming atmosphere throughout. The gourmet kitchen is designed for both everyday living and entertaining, featuring quality finishes, generous workspace, and an open flow into the main living areas. The spacious primary suite is a true retreat with a beautiful spa-inspired bath, while two additional bedrooms share a Jack-and-Jill bath. A flexible den provides the perfect space for a home office, library, or cozy sitting room. Downstairs, you'll discover a beautifully finished lower level highlighted by a stunning brand-new designer bathroom-an unexpected luxury that elevates the entire space. Complete with a dedicated exercise room, expansive recreation area, and endless possibilities for entertaining or hosting guests, the lower level is as functional as it is impressive. Outside, unwind on the outdoor living area overlooking the pond, where tranquil water views create a picturesque backdrop year-round. Completing this home are very convenient Hi tech features. The Vivint Security and Environmental Control System allows the owner to feel safe at home and away. Also, enjoy the Aladdin Connect by Genie Co, lets you monitor, open and close your garage from anywhere. Thoughtfully updated throughout, this home offers easy, elegant living inside and out. Major mechanical updates include a new roof, HVAC, furnace, and water heater (2019)....
Contact an agent
Home facts
- Year built:2019
- Subdivision & Development:Harmony
- Listing ID #:22105704
- Added:112 day(s) ago
- Updated:September 24, 2026 at 07:10 AM
Rooms and interior
- Bedrooms:3
- Total bathrooms:4
- Full bathrooms:3
- Half bathrooms:1
- Dining Description:Dining Combo/Kitchen
- Kitchen Description:Dishwasher, Disposal, Gas Cooktop, Microwave, Oven, Refrigerator
- Basement:Yes
- Basement Description:Basement, Full, Roughed In, Storage Space
Heating and cooling
- Cooling:Central Electric
- Heating:Forced Air
- Central air:Yes
Structure and exterior
- Year built:2019
- Lot Features:Curbs, Mature Trees, Sidewalks, Storm Sewer, Street Lights
- Architectural Style:Craftsman, Ranch
- Construction Materials:Brick, Cement Siding
- Exterior Features:Fire Pit, Sprinkler System
- Foundation Description:Concrete Perimeter
Schools
- High school:Westfield High School
- Middle school:Westfield Middle School
- Elementary school:Shamrock Springs Elementary School
Utilities
- Water:Public Water
Finances and disclosures
- Price:$715,000
Features and amenities
- Appliances:Gas Cooktop, Microwave, Refrigerator, Smoke Alarm, Washer, Water Softener Owned
- Laundry features:Dryer, Washer
- Amenities:Attic Access, Sump Pump, Supplemental Storage
Parking
- Garage:Yes
- Garage spaces:3
New listings near 15196 Larchwood Drive
- Open Sun, 1 to 3pmNew
 $750,000Active4 beds 4 baths3,628 sq. ft.
1517 Avondale Drive, Westfield, IN 46074
MLS# 22127317Listed by: COMPASS INDIANA, LLC - New
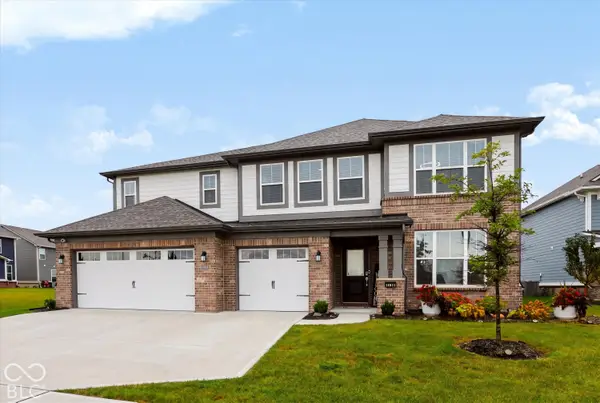 $610,000Active5 beds 5 baths3,680 sq. ft.
19837 Medlock Circle, Westfield, IN 46074
MLS# 22127711Listed by: CENTURY 21 BRADLEY REALTY INC  $1,799,900Pending5 beds 5 baths6,152 sq. ft.
16450 Vintage Court S, Westfield, IN 46062
MLS# 22126408Listed by: CENTURY 21 SCHEETZ- New
 $850,000Active4 beds 4 baths3,730 sq. ft.
1358 Chatham Hills Boulevard, Westfield, IN 46074
MLS# 22122939Listed by: CENTURY 21 SCHEETZ - New
 $359,900Active2 beds 2 baths1,748 sq. ft.
15013 Stonneger, Westfield, IN 46074
MLS# 22127398Listed by: YOUR REALTY LINK, LLC - New
 $1,100,000Active5 beds 5 baths5,396 sq. ft.
927 Racetime Road, Westfield, IN 46074
MLS# 22126557Listed by: CENTURY 21 SCHEETZ - New
 $425,000Active2 beds 2 baths1,516 sq. ft.
2674 Old Rosebud Lane, Westfield, IN 46074
MLS# 22127333Listed by: EXP REALTY, LLC - Open Sat, 12 to 2pmNew
 $514,900Active5 beds 4 baths3,552 sq. ft.
2011 Emerald Pines Lane, Westfield, IN 46074
MLS# 22121944Listed by: HIGHGARDEN REAL ESTATE - New
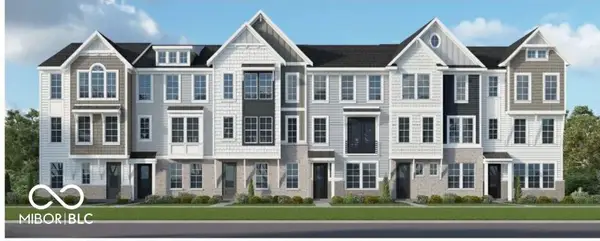 $429,990Active3 beds 3 baths2,189 sq. ft.
433 Gold Road #13-402, Westfield, IN 46074
MLS# 22127310Listed by: HMS REAL ESTATE, LLC - Open Sun, 12 to 2pmNew
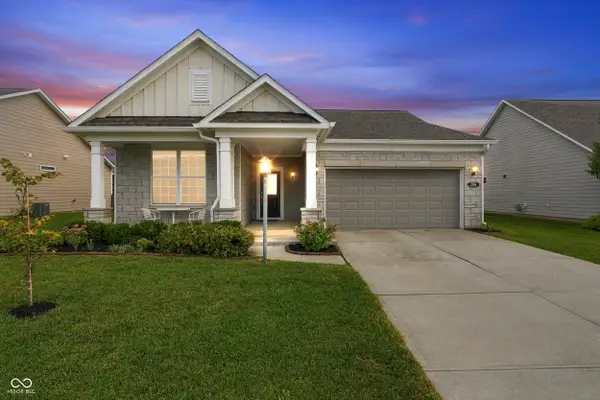 $395,000Active2 beds 2 baths1,682 sq. ft.
574 Harstad Boulevard, Westfield, IN 46074
MLS# 22126510Listed by: F.C. TUCKER COMPANY


Protect your home and budget from life's surprises with an Assurant Home Warranty, backed by a partner that supports you through every step of homeownership. Explore Plans.
© 2026 Better Homes and Gardens Real Estate LLC. An Anywhere Real Estate company. All rights reserved. Better Homes and Gardens® Real Estate is a registered trademark owned by Meredith Operations Corporation, licensed to Better Homes and Gardens Real Estate LLC and used with permission. Better Homes and Gardens Real Estate LLC fully supports the principles of the Fair Housing Act and the Equal Opportunity Act. Listing information is deemed reliable but is not guaranteed accurate.
Each office is independently owned and operated.
Any services or products provided by third parties are not provided by, affiliated with or related to Better Homes and Gardens Real Estate LLC, or its affiliated companies.