
15752 Scher Drive, Westfield, IN 46074
Local realty services provided by:Better Homes and Gardens Real Estate Gold Key
15752 Scher Drive,Westfield, IN 46074
$734,000
- 3 Beds
- 3 Baths
- - sq. ft.
- Single family
- Sold
Listed by: jennifer turner
Office: carpenter, realtors
MLS#:22117177
Source:IN_MIBOR | Licensed in Indiana
Sorry, we are unable to map this address
Price summary
- Price:$734,000
About this home
Welcome to Westfield on Wood Wind Golf Course in Wood Wind South. Gorgeous views of the golf course and pond, a peaceful spot you'll never want to leave. This beautifully maintained one-level ranch with a finished basement offers 3 bedrooms and 3 full baths. Inside, enjoy the open-concept layout that connects the family room, dining room, and a versatile flex room - perfect as a home office, sitting area, or whatever fits your lifestyle. The chef's kitchen is a standout, featuring a gas stove, double oven, stainless steel appliances, and a spacious island for cooking and entertaining. Luxury vinyl plank flooring runs throughout the main living areas. Family room with floor to ceiling windows and fireplace for those cozy nights in. The main-level owner's suite is generously sized, floor to ceiling windows, and includes a private bath with double vanities, tiled walk-in shower, plus a large walk-in closet. A second bedroom and full bath complete the main floor. Downstairs, the finished basement offers incredible flexibility with a rec area, additional living room, a third bedroom, a full bath, and two large storage rooms - ideal for guests, hobbies, or extra living space. Basement is plumbed for a bar and has an extra 50 amp service panel. Rounding things out is a 3-car garage with an extra-deep third bay, a giant mudroom off the garage for effortless everyday organization, and a large laundry room with a sink for added convenience. Home was built by Drees just 3 years ago and comes with a 10 yr structural warranty. Welcome Home to Scher Dr....
Contact an agent
Home facts
- Year built:2023
- Subdivision & Development:Wood Wind South
- Listing ID #:22117177
- Added:48 day(s) ago
- Updated:September 24, 2026 at 07:10 AM
Rooms and interior
- Bedrooms:3
- Total bathrooms:3
- Full bathrooms:3
- Dining Description:Formal Dining Room, Separate Room
- Kitchen Description:Dishwasher, Disposal, Double Oven, Gas Cooktop, Microwave, Range Hood, Refrigerator
- Basement:Yes
- Basement Description:Basement, Egress Window(s)
Heating and cooling
- Cooling:Central Electric
- Heating:Forced Air
- Central air:Yes
Structure and exterior
- Year built:2023
- Lot Features:On Golf Course, Sidewalks, Storm Sewer, Street Lights
- Construction Materials:Brick, Cement Siding
- Foundation Description:Concrete Perimeter
Schools
- High school:Westfield High School
- Middle school:Westfield Middle School
- Elementary school:Shamrock Springs Elementary School
Utilities
- Water:Public Water
Finances and disclosures
- Price:$734,000
Features and amenities
- Appliances:Gas Cooktop, Microwave, Refrigerator, Smoke Alarm, Water Heater, Water Softener Owned
- Laundry features:Laundry in Unit
- Amenities:Sump Pump, Wood Work Painted
Parking
- Parking description:Finished Garage, Garage Door Opener, Keyless Entry
- Garage:Yes
- Garage spaces:3
New listings near 15752 Scher Drive
- Open Sun, 1 to 3pmNew
 $750,000Active4 beds 4 baths3,628 sq. ft.
1517 Avondale Drive, Westfield, IN 46074
MLS# 22127317Listed by: COMPASS INDIANA, LLC - New
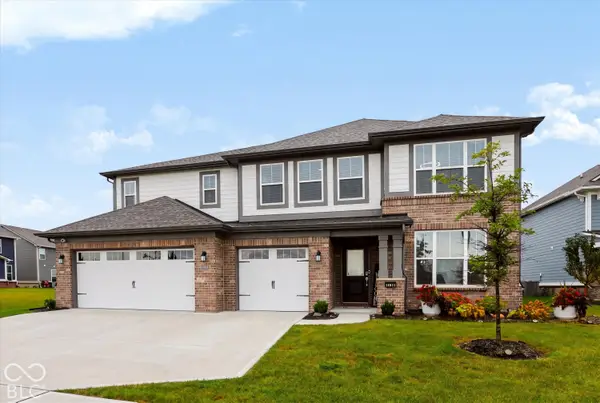 $610,000Active5 beds 5 baths3,680 sq. ft.
19837 Medlock Circle, Westfield, IN 46074
MLS# 22127711Listed by: CENTURY 21 BRADLEY REALTY INC  $1,799,900Pending5 beds 5 baths6,152 sq. ft.
16450 Vintage Court S, Westfield, IN 46062
MLS# 22126408Listed by: CENTURY 21 SCHEETZ- New
 $850,000Active4 beds 4 baths3,730 sq. ft.
1358 Chatham Hills Boulevard, Westfield, IN 46074
MLS# 22122939Listed by: CENTURY 21 SCHEETZ - New
 $359,900Active2 beds 2 baths1,748 sq. ft.
15013 Stonneger, Westfield, IN 46074
MLS# 22127398Listed by: YOUR REALTY LINK, LLC - New
 $1,100,000Active5 beds 5 baths5,396 sq. ft.
927 Racetime Road, Westfield, IN 46074
MLS# 22126557Listed by: CENTURY 21 SCHEETZ - New
 $425,000Active2 beds 2 baths1,516 sq. ft.
2674 Old Rosebud Lane, Westfield, IN 46074
MLS# 22127333Listed by: EXP REALTY, LLC - Open Sat, 12 to 2pmNew
 $514,900Active5 beds 4 baths3,552 sq. ft.
2011 Emerald Pines Lane, Westfield, IN 46074
MLS# 22121944Listed by: HIGHGARDEN REAL ESTATE - New
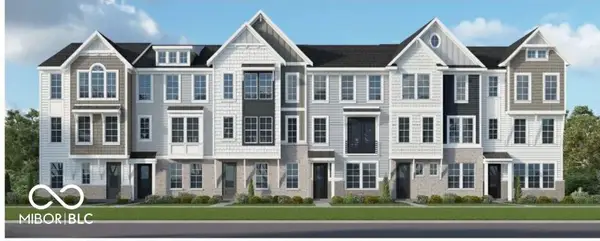 $429,990Active3 beds 3 baths2,189 sq. ft.
433 Gold Road #13-402, Westfield, IN 46074
MLS# 22127310Listed by: HMS REAL ESTATE, LLC - Open Sun, 12 to 2pmNew
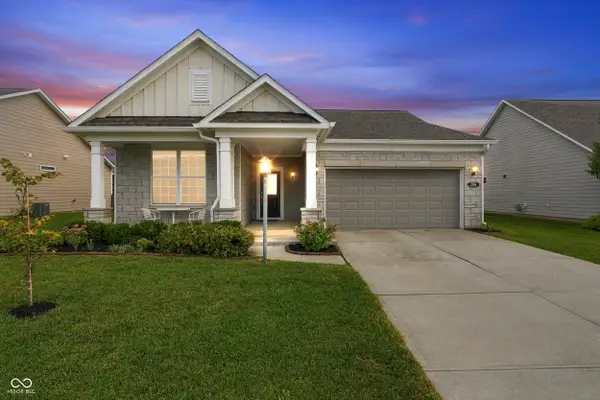 $395,000Active2 beds 2 baths1,682 sq. ft.
574 Harstad Boulevard, Westfield, IN 46074
MLS# 22126510Listed by: F.C. TUCKER COMPANY


Protect your home and budget from life's surprises with an Assurant Home Warranty, backed by a partner that supports you through every step of homeownership. Explore Plans.
© 2026 Better Homes and Gardens Real Estate LLC. An Anywhere Real Estate company. All rights reserved. Better Homes and Gardens® Real Estate is a registered trademark owned by Meredith Operations Corporation, licensed to Better Homes and Gardens Real Estate LLC and used with permission. Better Homes and Gardens Real Estate LLC fully supports the principles of the Fair Housing Act and the Equal Opportunity Act. Listing information is deemed reliable but is not guaranteed accurate.
Each office is independently owned and operated.
Any services or products provided by third parties are not provided by, affiliated with or related to Better Homes and Gardens Real Estate LLC, or its affiliated companies.