
15843 Viking Lair Road, Westfield, IN 46074
Local realty services provided by:Better Homes and Gardens Real Estate Gold Key
15843 Viking Lair Road,Westfield, IN 46074
$755,000
- 4 Beds
- 3 Baths
- - sq. ft.
- Single family
- Sold
Listed by: joe shore
Office: f.c. tucker company
MLS#:22122546
Source:IN_MIBOR | Licensed in Indiana
Sorry, we are unable to map this address
Price summary
- Price:$755,000
About this home
Gorgeous Custom Home in Viking Meadows Welcome to this gorgeous, meticulously maintained custom home in sought-after Viking Meadows, where timeless craftsmanship, thoughtful upgrades, and an exceptional outdoor setting come together beautifully. This stunning all-brick and stone home features upgrades throughout and a desirable split-bedroom floor plan, offering both privacy and comfortable everyday living. The spacious primary suite is a true retreat, complete with a custom walk-in closet and relaxing garden tub. No detail was overlooked, from the 10-foot ceilings on the main level to the beautifully finished basement with 9-foot ceilings and large windows that fill the space with natural light. The additional living space provides endless possibilities for entertaining, relaxing, hobbies, or guests. Step outside and discover your own private oasis. The beautifully landscaped yard features three patios, mature trees, and peaceful outdoor spaces perfect for morning coffee, entertaining, or simply enjoying the privacy and beauty of the setting. And with easy access to the Monon Trail, outdoor adventure is just steps away. Viking Meadows offers an impressive collection of amenities, including a community pool, clubhouse, tennis courts, basketball court, fitness center, and park-all adding to the lifestyle this exceptional neighborhood provides. Meticulously cared for, beautifully appointed, and ideally located, this is a home you won't want to miss. Come see everything this special property has to offer!...
Contact an agent
Home facts
- Year built:2010
- Subdivision & Development:Viking Meadows
- Listing ID #:22122546
- Added:40 day(s) ago
- Updated:October 07, 2026 at 07:36 AM
Rooms and interior
- Bedrooms:4
- Total bathrooms:3
- Full bathrooms:3
- Dining Description:Breakfast Room, Formal Dining Room
- Kitchen Description:Dishwasher, Double Oven, Gas Cooktop, Microwave, Refrigerator
- Basement:Yes
- Basement Description:Basement, Ceiling - 9+ feet, Egress Window(s), Finished
Heating and cooling
- Cooling:Central Electric
- Heating:Forced Air
- Central air:Yes
Structure and exterior
- Year built:2010
- Architectural Style:Ranch
- Construction Materials:Brick, Stone
- Foundation Description:Concrete Perimeter
Schools
- High school:Westfield High School
- Middle school:Westfield Middle School
Utilities
- Water:Public Water
Finances and disclosures
- Price:$755,000
Features and amenities
- Appliances:Gas Cooktop, Microwave, Refrigerator, Water Softener Owned
- Amenities:Radon System, Supplemental Storage, Wet Bar
- Pool features:Pool
Parking
- Garage:Yes
- Garage spaces:3
New listings near 15843 Viking Lair Road
- Coming Soon
 $435,000Coming Soon6 beds 3 baths3,296 sq. ft.
978 Denton Court, Westfield, IN 46074
MLS# 22125809Listed by: F.C. TUCKER COMPANY - Coming Soon
 $730,000Coming Soon4 beds 5 baths4,628 sq. ft.
15735 Capital Spending Road, Westfield, IN 46074
MLS# 22124568Listed by: F.C. TUCKER COMPANY - New
 $444,990Active3 beds 3 baths2,214 sq. ft.
756 Possman Way, Westfield, IN 46074
MLS# 22130086Listed by: WEEKLEY HOMES REALTY COMPANY - New
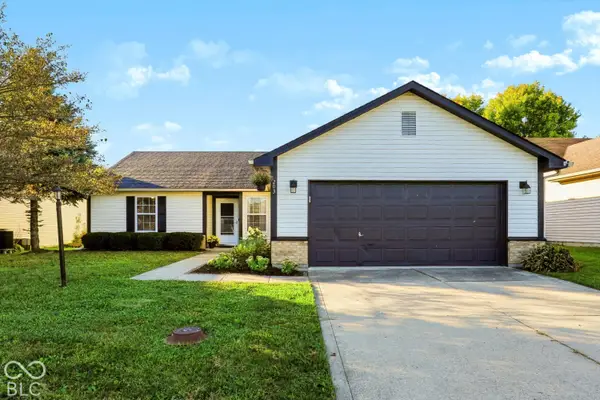 $299,000Active3 beds 2 baths1,420 sq. ft.
203 E Pine Ridge Drive, Westfield, IN 46074
MLS# 22130036Listed by: CENTURY 21 SCHEETZ - Open Sat, 3 to 5pmNew
 $639,000Active4 beds 3 baths3,028 sq. ft.
3659 Snowdon Drive, Westfield, IN 46074
MLS# 22129849Listed by: CENTURY 21 SCHEETZ 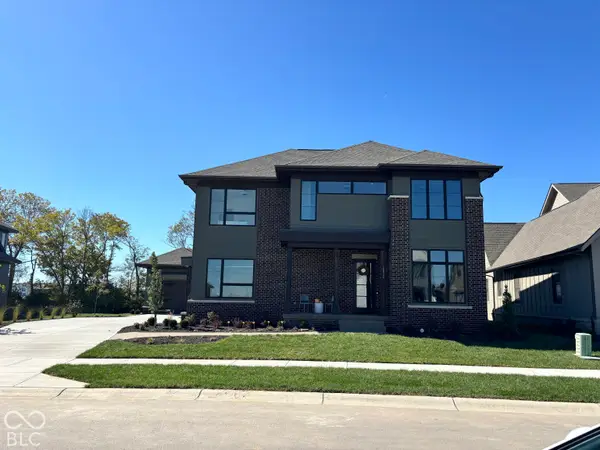 $1,500,000Pending5 beds 5 baths4,830 sq. ft.
16914 Tractive Drive, Westfield, IN 46074
MLS# 22129971Listed by: BERKSHIRE HATHAWAY HOME- New
 $1,150,000Active5 beds 5 baths4,864 sq. ft.
806 Racetime Road, Westfield, IN 46074
MLS# 22129817Listed by: BERKSHIRE HATHAWAY HOME - New
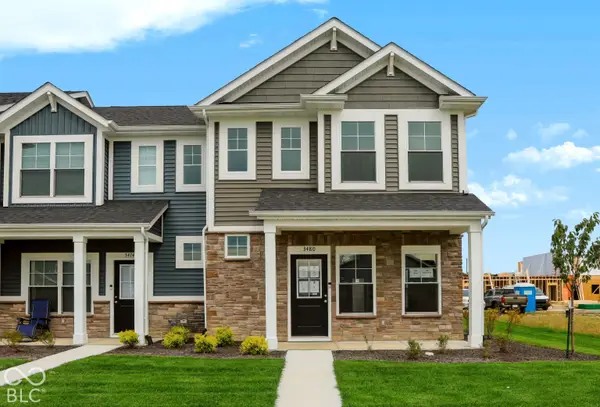 $330,000Active3 beds 3 baths1,574 sq. ft.
3480 Riley Street, Westfield, IN 46074
MLS# 22129642Listed by: F.C. TUCKER COMPANY - New
 $332,392Active3 beds 3 baths1,574 sq. ft.
3485 E 196th Street, Westfield, IN 46074
MLS# 22129623Listed by: F.C. TUCKER COMPANY - New
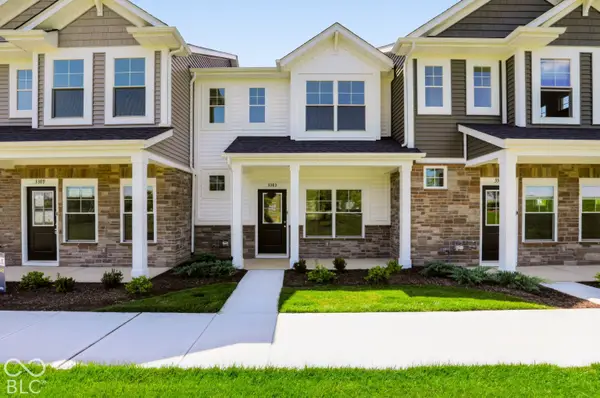 $297,292Active2 beds 2 baths1,394 sq. ft.
3383 E 196th, Westfield, IN 46074
MLS# 22129132Listed by: F.C. TUCKER COMPANY


Protect your home and budget from life's surprises with an Assurant Home Warranty, backed by a partner that supports you through every step of homeownership. Explore Plans.
© 2026 Better Homes and Gardens Real Estate LLC. An Anywhere Real Estate company. All rights reserved. Better Homes and Gardens® Real Estate is a registered trademark owned by Meredith Operations Corporation, licensed to Better Homes and Gardens Real Estate LLC and used with permission. Better Homes and Gardens Real Estate LLC fully supports the principles of the Fair Housing Act and the Equal Opportunity Act. Listing information is deemed reliable but is not guaranteed accurate.
Each office is independently owned and operated.
Any services or products provided by third parties are not provided by, affiliated with or related to Better Homes and Gardens Real Estate LLC, or its affiliated companies.