
16604 Lakeville Crossing, Westfield, IN 46074
Local realty services provided by:Better Homes and Gardens Real Estate Gold Key
16604 Lakeville Crossing,Westfield, IN 46074
$500,000
- 4 Beds
- 3 Baths
- - sq. ft.
- Single family
- Sold
Listed by: emily stewart
Office: f.c. tucker company
MLS#:22118320
Source:IN_MIBOR | Licensed in Indiana
Sorry, we are unable to map this address
Price summary
- Price:$500,000
About this home
Welcome home! This beautifully updated 4-bedroom, 2.5-bath home has so much to offer-from its light-filled living spaces and fantastic storage to a finished basement and private backyard. The main level welcomes you with an inviting living room centered around a cozy fireplace, an updated kitchen with center island, and a formal dining room ready for everything from weeknight dinners to holiday gatherings. Upstairs, the primary suite is a true retreat, featuring a private bath with dual vanities, soaking tub, separate shower, and an oversized walk-in closet. Three additional well-sized bedrooms each feature custom built-in closet systems, adding both function and organization. Downstairs, the finished basement gives you even more room to make your own, with two comfortable finished rooms plus an additional flexible space perfect for a home gym, office, or movie room. There's also tons of storage! Recent improvements include new basement carpet, an added gym area with dry bar, fresh interior paint, new dishwasher, washer and dryer, updated landscaping, and more. Step outside to a fully fenced backyard surrounded by mature trees, creating a private setting that's perfect for relaxing, entertaining, or letting kids and pets play. The 3-car attached garage offers even more room for cars, hobbies, and storage. And the neighborhood amenities are hard to beat! The HOA includes access to two pools, clubhouse, walking trails, playground, park, sand volleyball, tennis courts, and more-giving you plenty to enjoy without ever leaving the community. Thoughtfully updated, filled with natural light, and offering room to live, work, entertain, and unwind-this is one you won't want to miss!...
Contact an agent
Home facts
- Year built:2002
- Subdivision & Development:Countryside
- Listing ID #:22118320
- Added:35 day(s) ago
- Updated:September 12, 2026 at 07:00 AM
Rooms and interior
- Bedrooms:4
- Total bathrooms:3
- Full bathrooms:2
- Half bathrooms:1
- Dining Description:Formal Dining Room, Other Eating Area
- Kitchen Description:Dishwasher, Disposal, Gas Oven, Microwave, Refrigerator
- Basement:Yes
- Basement Description:Basement, Finished
Heating and cooling
- Cooling:Central Electric
- Heating:Forced Air
- Central air:Yes
Structure and exterior
- Year built:2002
- Lot Features:Mature Trees, Sidewalks
- Construction Materials:Vinyl With Brick
- Foundation Description:Poured Concrete
Schools
- High school:Westfield High School
- Middle school:Westfield Middle School
- Elementary school:Oak Trace Elementary School
Utilities
- Water:Public Water
Finances and disclosures
- Price:$500,000
Features and amenities
- Appliances:Microwave, Refrigerator, Washer, Water Softener Owned
- Laundry features:Dryer, Washer
- Pool features:Pool
Parking
- Garage:Yes
- Garage spaces:3
New listings near 16604 Lakeville Crossing
- New
 $4,875,000Active6 beds 8 baths9,132 sq. ft.
21145 Ivy Ridge Court, Westfield, IN 46074
MLS# 22125400Listed by: BERKSHIRE HATHAWAY HOME - New
 $499,900Active3 beds 3 baths2,438 sq. ft.
17329 Graley Place, Westfield, IN 46074
MLS# 22122957Listed by: COMPASS INDIANA, LLC  $764,329Pending4 beds 3 baths3,187 sq. ft.
16481 Royal Tee Court, Westfield, IN 46074
MLS# 22122882Listed by: HMS REAL ESTATE, LLC $968,113Pending4 beds 4 baths4,266 sq. ft.
16537 Royal Tee Court, Westfield, IN 46074
MLS# 22122912Listed by: HMS REAL ESTATE, LLC- New
 $259,900Active3 beds 2 baths1,175 sq. ft.
18073 Sanibel Circle, Westfield, IN 46062
MLS# 22125527Listed by: KELLER WILLIAMS INDY METRO PARTNERS - New
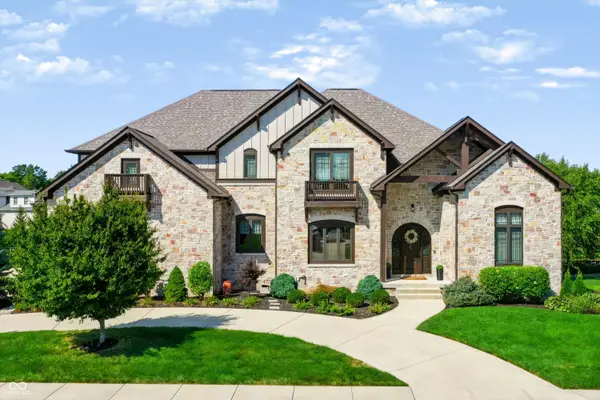 $1,899,999Active5 beds 6 baths6,617 sq. ft.
16740 Glen Way, Westfield, IN 46062
MLS# 22124267Listed by: UNITED REAL ESTATE INDPLS - New
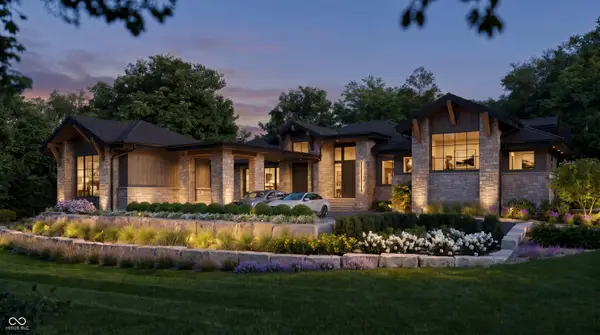 $7,500,000Active4 beds 7 baths8,787 sq. ft.
1637 Chatham Ridge Court, Westfield, IN 46074
MLS# 22122943Listed by: THE AGENCY INDY - New
 $1,100,000Active3.05 Acres
3555 Belle Arbres Lane, Westfield, IN 46074
MLS# 22109447Listed by: COMPASS INDIANA, LLC - Open Sun, 11am to 1pmNew
 $1,450,000Active5 beds 5 baths6,452 sq. ft.
4039 Solitude Court, Westfield, IN 46062
MLS# 22117936Listed by: BERKSHIRE HATHAWAY HOME - New
 $350,000Active1 Acres
1246 W 161st Street, Westfield, IN 46074
MLS# 22124511Listed by: KELLER WILLIAMS INDPLS METRO N


Protect your home and budget from life's surprises with an Assurant Home Warranty, backed by a partner that supports you through every step of homeownership. Explore Plans.
© 2026 Better Homes and Gardens Real Estate LLC. An Anywhere Real Estate company. All rights reserved. Better Homes and Gardens® Real Estate is a registered trademark owned by Meredith Operations Corporation, licensed to Better Homes and Gardens Real Estate LLC and used with permission. Better Homes and Gardens Real Estate LLC fully supports the principles of the Fair Housing Act and the Equal Opportunity Act. Listing information is deemed reliable but is not guaranteed accurate.
Each office is independently owned and operated.
Any services or products provided by third parties are not provided by, affiliated with or related to Better Homes and Gardens Real Estate LLC, or its affiliated companies.