
17121 Puntledge Drive, Westfield, IN 46062
Local realty services provided by:Better Homes and Gardens Real Estate Gold Key
Listed by: neil scott
Office: ever real estate, llc.
MLS#:22126315
Source:IN_MIBOR | Licensed in Indiana
Price summary
- Price:$430,000
- Price per sq. ft.:$164.75
About this home
Arguably the best lot in the neighborhood. This home backs to HOA green space and sits directly beside the neighborhood park and its small lake, with a dense tree line and privacy fence along the other side. The result is a rare combination of open views and real privacy. Inside, 2,610 square feet with 3 bedrooms and 2.5 bathrooms gives you room to spread out. When you walk into the foyer you'll pass the formal dining room and dedicated office before opening up to the Living room. The Living room, breakfast area and kitchen all flow to create an open space keeping the main level bright and connected. The granite countertops and staninless steel appliances in the large kitchen . Upstairs, a huge loft with vaulted ceilings offers flexible bonus space. The primary suite also features vaulted ceilings and an enormous walk-in closet. The third bedroom provides access to a large unfinished storage area above the garage, a feature that solves a problem most homes on this street still have. A 3-car garage is rare for this neighborhood and is included here. The back patio, the firepit and the oversized covered front porch surrounded by decorative landscaping are all great areas to relax for a quiet evening. Come check this out today!...
Contact an agent
Home facts
- Year built:2002
- Subdivision & Development:Crest View
- Listing ID #:22126315
- Added:55 day(s) ago
- Updated:November 12, 2026 at 09:16 AM
Rooms and interior
- Bedrooms:3
- Total bathrooms:3
- Full bathrooms:2
- Half bathrooms:1
- Dining Description:Dining Combo/Kitchen, Formal Dining Room
- Kitchen Description:Dishwasher, Disposal, Gas Oven, Microwave Hood, Refrigerator
- Living area:2,610 sq. ft.
Heating and cooling
- Cooling:Central Electric
- Central air:Yes
Structure and exterior
- Year built:2002
- Building area:2,610 sq. ft.
- Lot area:0.28 Acres
- Lot Features:Curbs, Sidewalks, Storm Sewer, Street Lights
- Construction Materials:Vinyl With Brick
- Foundation Description:Slab
Schools
- High school:Westfield High School
- Middle school:Westfield Middle School
Utilities
- Water:Public Water
Finances and disclosures
- Price:$430,000
- Price per sq. ft.:$164.75
Features and amenities
- Appliances:Refrigerator, Washer, Water Softener Owned
- Laundry features:Dryer, Washer
- Amenities:Attic Access
Parking
- Garage:Yes
- Garage spaces:3
New listings near 17121 Puntledge Drive
- New
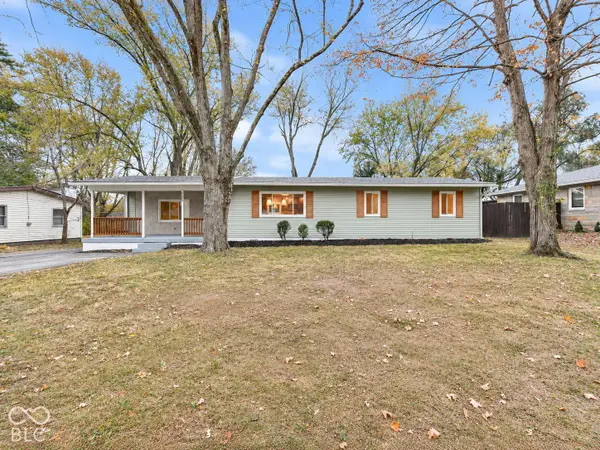 $409,900Active4 beds 2 baths1,614 sq. ft.
525 Sycamore Street, Westfield, IN 46074
MLS# 22135939Listed by: VIEWPOINT REALTY GROUP, LLC - Open Sat, 12 to 2pmNew
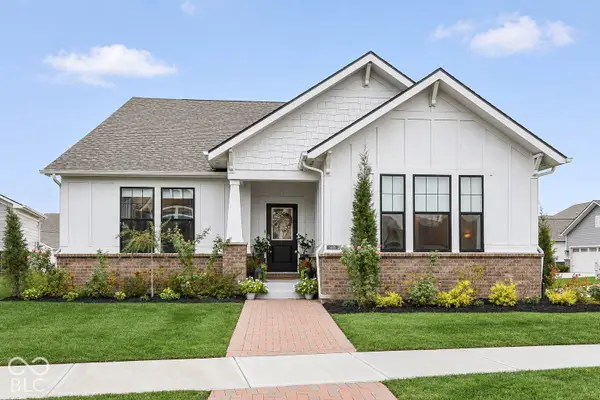 $749,900Active4 beds 4 baths3,792 sq. ft.
1468 Lake Haven Lane, Westfield, IN 46074
MLS# 22135014Listed by: RE/MAX COMPLETE - Open Sun, 1 to 3pmNew
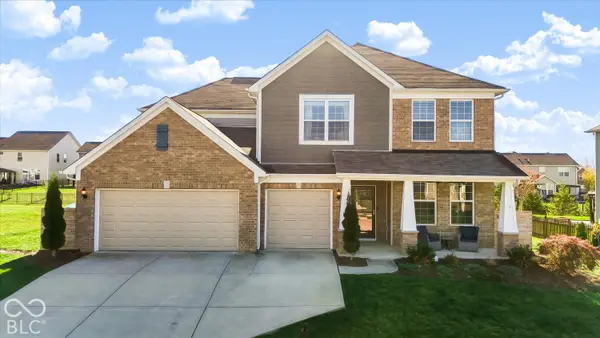 $549,000Active4 beds 3 baths3,280 sq. ft.
995 Adlo Lane, Westfield, IN 46074
MLS# 22135348Listed by: CENTURY 21 SCHEETZ - New
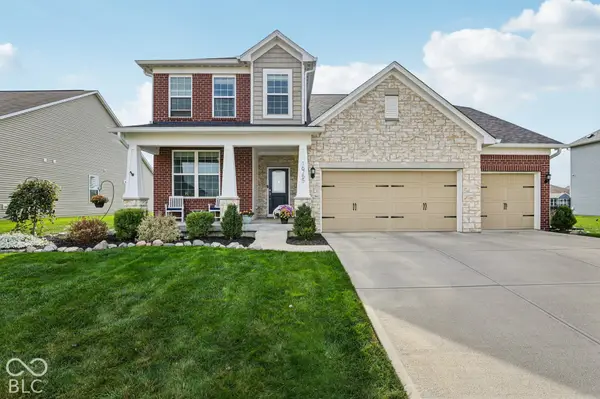 $595,000Active4 beds 3 baths4,344 sq. ft.
16755 Workington Way, Westfield, IN 46074
MLS# 22135900Listed by: HIGHGARDEN REAL ESTATE - Open Sun, 2 to 4pmNew
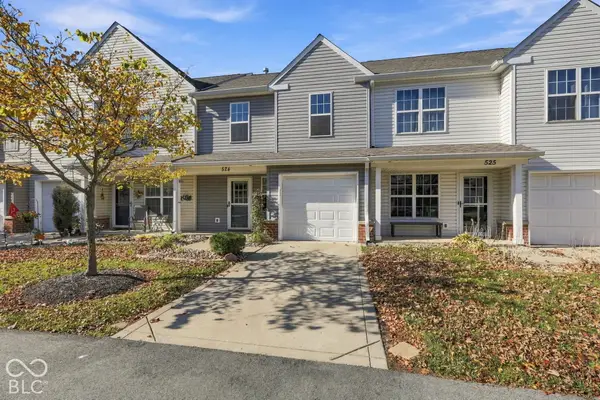 $230,000Active2 beds 3 baths1,276 sq. ft.
524 Carroll Drive #1704, Westfield, IN 46074
MLS# 22135119Listed by: REAL BROKER, LLC - New
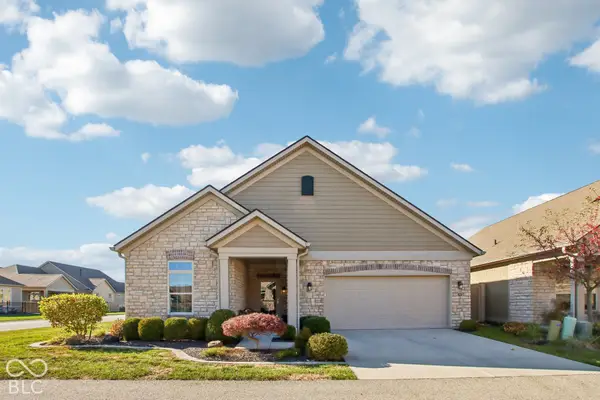 $459,900Active2 beds 2 baths1,836 sq. ft.
310 Maple View Drive, Westfield, IN 46074
MLS# 22135721Listed by: KELLER WILLIAMS INDPLS METRO N - Open Sun, 3 to 5pmNew
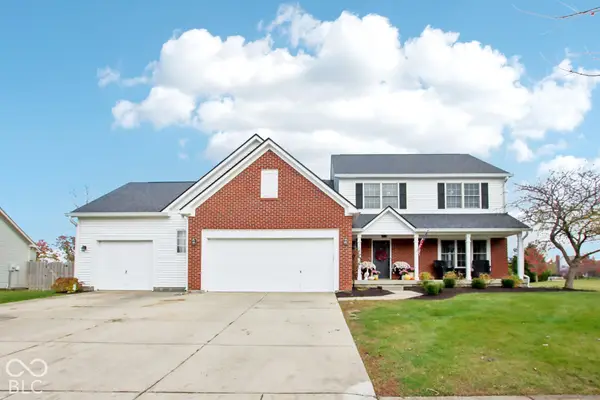 $574,900Active4 beds 4 baths3,808 sq. ft.
1010 Bridgeport Drive, Westfield, IN 46074
MLS# 22134810Listed by: KELLER WILLIAMS INDPLS METRO N - New
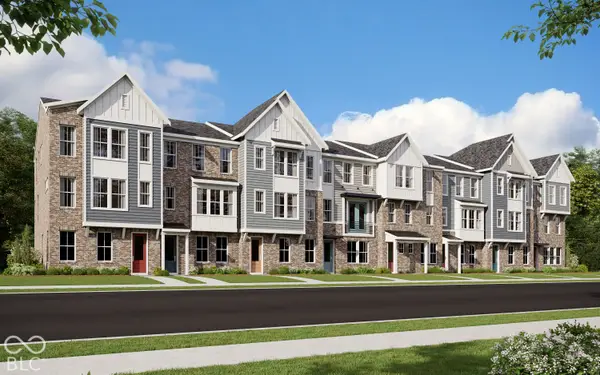 $429,990Active3 beds 3 baths2,135 sq. ft.
386 Elite Street, Westfield, IN 46074
MLS# 22135809Listed by: HMS REAL ESTATE, LLC 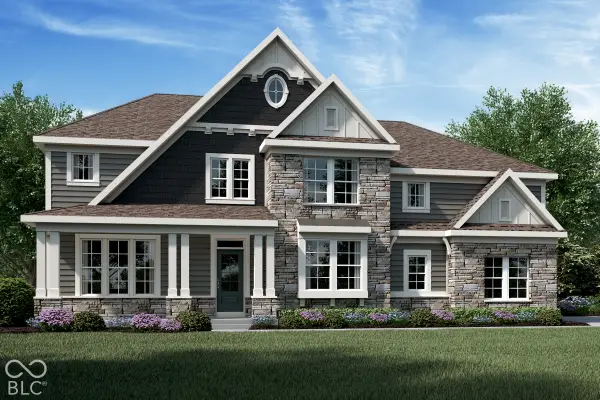 $1,096,092Pending4 beds 5 baths5,089 sq. ft.
1711 Crested Fairway Drive, Westfield, IN 46074
MLS# 22135789Listed by: HMS REAL ESTATE, LLC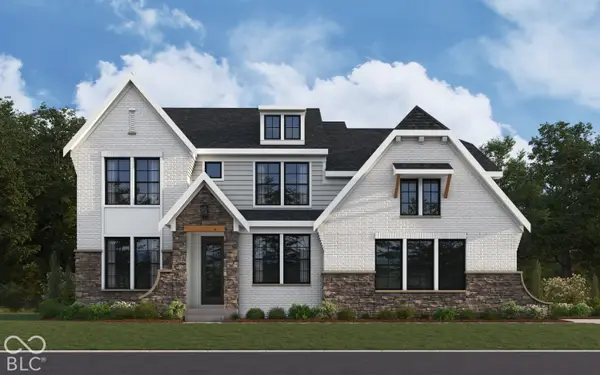 $881,383Pending4 beds 3 baths3,617 sq. ft.
1725 Crested Fairway Drive, Westfield, IN 46074
MLS# 22135780Listed by: HMS REAL ESTATE, LLC


Protect your home and budget from life's surprises with an Assurant Home Warranty, backed by a partner that supports you through every step of homeownership. Explore Plans.
© 2026 Better Homes and Gardens Real Estate LLC. An Anywhere Real Estate company. All rights reserved. Better Homes and Gardens® Real Estate is a registered trademark owned by Meredith Operations Corporation, licensed to Better Homes and Gardens Real Estate LLC and used with permission. Better Homes and Gardens Real Estate LLC fully supports the principles of the Fair Housing Act and the Equal Opportunity Act. Listing information is deemed reliable but is not guaranteed accurate.
Each office is independently owned and operated.
Any services or products provided by third parties are not provided by, affiliated with or related to Better Homes and Gardens Real Estate LLC, or its affiliated companies.