
1763 Gualandri Lane, Westfield, IN 46074
Local realty services provided by:Better Homes and Gardens Real Estate Gold Key
1763 Gualandri Lane,Westfield, IN 46074
$419,990
- 4 Beds
- 4 Baths
- 2,381 sq. ft.
- Townhouse
- Active
Upcoming open houses
- Mon, Aug 1704:00 pm - 06:00 pm
- Tue, Aug 1804:00 pm - 06:00 pm
- Wed, Aug 1904:00 pm - 06:00 pm
- Thu, Aug 2004:00 pm - 06:00 pm
- Fri, Aug 2104:00 pm - 06:00 pm
Listed by: lisa kleinke
Office: pulte realty of indiana, llc.
MLS#:22110300
Source:IN_MIBOR
Price summary
- Price:$419,990
- Price per sq. ft.:$176.39
About this home
Experience one of Westfield's most sought-after locations at Towns at Union, where the best of Downtown Westfield is just steps from your front door. Walk or bike to locally owned restaurants, boutiques, coffee shops, parks, and year-round community events, making it easy to enjoy everything this vibrant downtown has to offer. Just outside the neighborhood, Grand Junction Plaza serves as a dynamic 6-acre gathering space featuring scenic trails, beautifully landscaped green spaces, a cafe, amphitheater, playground, and seasonal ice rink. With the Monon Trail nearby and convenient access to US-32 and US-31, outdoor adventures and daily commutes are equally effortless. At Towns at Union, shopping, dining, entertainment, and recreation are all within easy reach. The stylish and versatile Jayton floorplan offers contemporary living designed for today's lifestyle. The open-concept main level creates an inviting space for everyday living and entertaining. At the heart of the home, the kitchen showcases elegant white cabinetry, Aruca White quartz countertops, a large center island, generous pantry storage, and stainless steel appliances, including a refrigerator. The seamless flow into the cafe dining area and gathering room makes hosting family and friends easy. The lower level features a private bedroom and a full bath with a walk-in shower, providing the perfect space for guests, a home office, or multigenerational living. Upstairs, the spacious owner's suite offers a relaxing retreat with a double-sink vanity, tiled shower with a built-in seat, private water closet, and an oversized walk-in closet. Two additional bedrooms and a conveniently located laundry room, complete with a washer and dryer, add everyday comfort and convenience. Don't miss the opportunity to enjoy low-maintenance living in one of Westfield's most walkable and connected communities. Photos are of a similar model....
Contact an agent
Home facts
- Year built:2026
- Subdivision & Development:Towns at Union
- Listing ID #:22110300
- Added:50 day(s) ago
- Updated:August 14, 2026 at 09:42 PM
Rooms and interior
- Bedrooms:4
- Total bathrooms:4
- Full bathrooms:3
- Half bathrooms:1
- Dining Description:Dining Combo/Kitchen
- Kitchen Description:Dishwasher, Disposal, Gas Oven, Microwave, Refrigerator
- Living area:2,381 sq. ft.
Heating and cooling
- Cooling:Central Electric
- Heating:Forced Air
- Central air:Yes
Structure and exterior
- Year built:2026
- Building area:2,381 sq. ft.
- Lot area:0.05 Acres
- Construction Materials:Brick, Cement Siding
- Foundation Description:Slab
Schools
- High school:Westfield High School
- Middle school:Westfield Middle School
- Elementary school:Carey Ridge Elementary School
Utilities
- Water:Public Water
Finances and disclosures
- Price:$419,990
- Price per sq. ft.:$176.39
Features and amenities
- Appliances:Microwave, Refrigerator, Washer
- Laundry features:Dryer, Washer
- Amenities:Attic Access
Parking
- Parking description:Garage Door Opener
- Garage:Yes
- Garage spaces:2
New listings near 1763 Gualandri Lane
- New
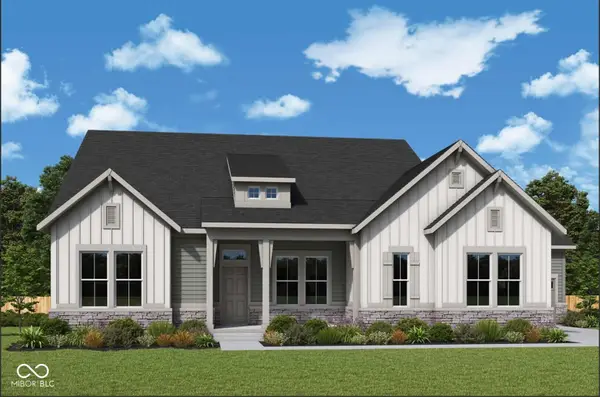 $899,999Active5 beds 5 baths3,855 sq. ft.
714 Rhubarb Place, Westfield, IN 46074
MLS# 22117775Listed by: WEEKLEY HOMES REALTY COMPANY - New
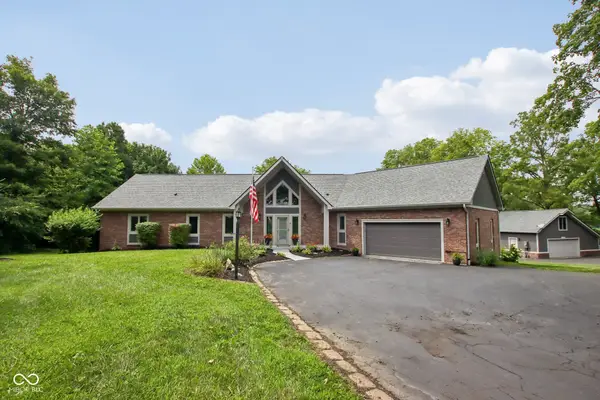 $1,750,000Active4 beds 4 baths4,318 sq. ft.
21035 Anthony Road, Westfield, IN 46062
MLS# 22119788Listed by: AMR REAL ESTATE LLC - New
 $775,000Active4 beds 4 baths3,194 sq. ft.
17296 Newton Main Street, Westfield, IN 46074
MLS# 22120363Listed by: BERKSHIRE HATHAWAY HOME - New
 $599,000Active2 beds 2 baths1,892 sq. ft.
15230 Alydar Drive, Westfield, IN 46074
MLS# 22120178Listed by: PULTE REALTY OF INDIANA, LLC - New
 $440,000Active5 beds 4 baths3,338 sq. ft.
609 Rambo Drive, Westfield, IN 46074
MLS# 22119538Listed by: 1 PERCENT LISTS INDIANA REAL ESTATE - New
 $900,000Active5 beds 6 baths3,775 sq. ft.
1470 Stonehaven Drive, Westfield, IN 46074
MLS# 22119696Listed by: CENTURY 21 SCHEETZ - New
 $799,900Active4 beds 4 baths3,397 sq. ft.
17301 Wilkes Way, Westfield, IN 46074
MLS# 22120290Listed by: BERKSHIRE HATHAWAY HOME - New
 $849,900Active4 beds 4 baths3,674 sq. ft.
16801 Tractive Drive, Westfield, IN 46074
MLS# 22120050Listed by: BERKSHIRE HATHAWAY HOME - New
 $314,900Active3 beds 3 baths1,816 sq. ft.
1712 Clifton Lane, Westfield, IN 46074
MLS# 22119865Listed by: KELLER WILLIAMS INDPLS METRO N - Open Sun, 1 to 3pmNew
 $364,900Active3 beds 2 baths1,532 sq. ft.
17997 Ranger Way, Westfield, IN 46074
MLS# 22119931Listed by: CENTURY 21 SCHEETZ


Protect your home and budget from life's surprises with an Assurant Home Warranty, backed by a partner that supports you through every step of homeownership. Explore Plans.
© 2026 Better Homes and Gardens Real Estate LLC. An Anywhere Real Estate company. All rights reserved. Better Homes and Gardens® Real Estate is a registered trademark owned by Meredith Operations Corporation, licensed to Better Homes and Gardens Real Estate LLC and used with permission. Better Homes and Gardens Real Estate LLC fully supports the principles of the Fair Housing Act and the Equal Opportunity Act. Listing information is deemed reliable but is not guaranteed accurate.
Each office is independently owned and operated.
Any services or products provided by third parties are not provided by, affiliated with or related to Better Homes and Gardens Real Estate LLC, or its affiliated companies.