
17902 Sanibel Circle, Westfield, IN 46062
Local realty services provided by:Better Homes and Gardens Real Estate Gold Key
17902 Sanibel Circle,Westfield, IN 46062
$310,000
- 3 Beds
- 3 Baths
- - sq. ft.
- Single family
- Sold
Listed by: nikki keever
Office: keller williams indpls metro n
MLS#:22094542
Source:IN_MIBOR
Sorry, we are unable to map this address
Price summary
- Price:$310,000
About this home
Popular Sandpiper Lakes offers the move-in-ready updates and functional living space today's buyers are looking for! NEW in 2026 : roof, fresh interior paint, new wood laminate flooring in the great room and primary bath/closet, new carpet throughout the second level, new kitchen countertops, and stainless steel appliances. The spacious floorplan includes a versatile loft perfect for a second living area, home office, playroom, or workout space. The great room provides an open and inviting atmosphere for everyday living and entertaining. The kitchen offers ample workspace and updated finishes, sink window to view the backyard. Dining area has built-ins for storage and display art & collectibles. Step outside to enjoy the large fully fenced backyard with plenty of room for pets, play, gardening, or relaxing evenings outdoors. Conveniently located near shopping, dining, parks, and everything Westfield has to offer, this home combines comfort, updates, and flexibility in one great package....
Contact an agent
Home facts
- Year built:2001
- Listing ID #:22094542
- Added:37 day(s) ago
- Updated:July 04, 2026 at 07:10 AM
Rooms and interior
- Bedrooms:3
- Total bathrooms:3
- Full bathrooms:2
- Half bathrooms:1
- Dining Description:Breakfast Room
- Kitchen Description:Dishwasher, Disposal, Electric Oven, Microwave Hood, Refrigerator
Heating and cooling
- Cooling:Central Electric, Heat Pump
- Heating:Electric, Forced Air, Heat Pump
- Central air:Yes
Structure and exterior
- Year built:2001
- Lot Features:Mature Trees, Sidewalks, Storm Sewer
- Construction Materials:Vinyl With Brick
- Foundation Description:Slab
Schools
- High school:Westfield High School
- Middle school:Westfield Middle School
- Elementary school:Washington Woods Elementary School
Utilities
- Water:Public Water
Finances and disclosures
- Price:$310,000
Features and amenities
- Appliances:Refrigerator, Smoke Alarm, Water Softener Owned
- Amenities:Attic Access, Wood Work Painted
Parking
- Garage:Yes
- Garage spaces:2
New listings near 17902 Sanibel Circle
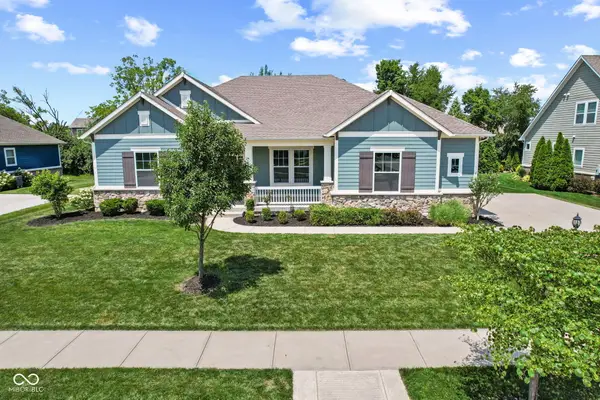 $799,900Pending5 beds 5 baths4,839 sq. ft.
3496 Pace Drive, Westfield, IN 46074
MLS# 22111947Listed by: REAL BROKER, LLC- New
 $465,000Active5 beds 3 baths2,856 sq. ft.
2138 Ryder Place, Westfield, IN 46074
MLS# 22111806Listed by: FORTHRIGHT REAL ESTATE - Open Sun, 12 to 2pmNew
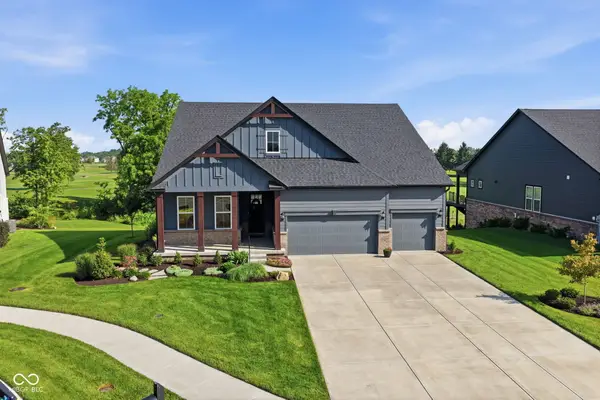 $949,900Active3 beds 3 baths2,963 sq. ft.
15895 Kohut Lane, Westfield, IN 46074
MLS# 22110920Listed by: F.C. TUCKER COMPANY - New
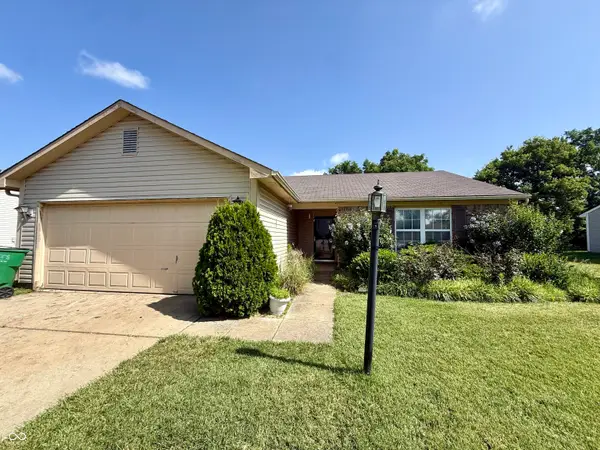 $250,000Active3 beds 2 baths1,200 sq. ft.
18061 Sanibel Circle, Westfield, IN 46062
MLS# 22111906Listed by: REAL BROKER, LLC - New
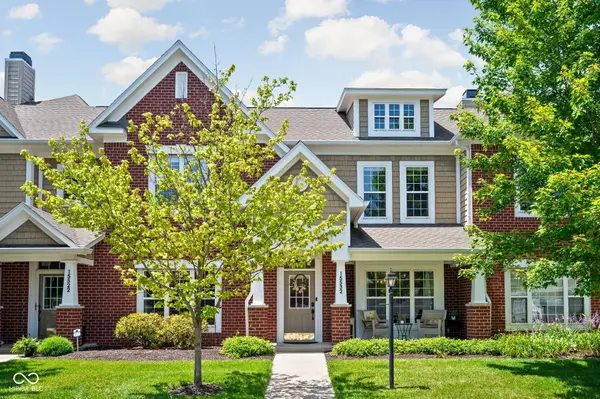 $332,500Active3 beds 3 baths1,880 sq. ft.
15532 Crofton Place, Westfield, IN 46074
MLS# 22110816Listed by: CENTURY 21 SCHEETZ 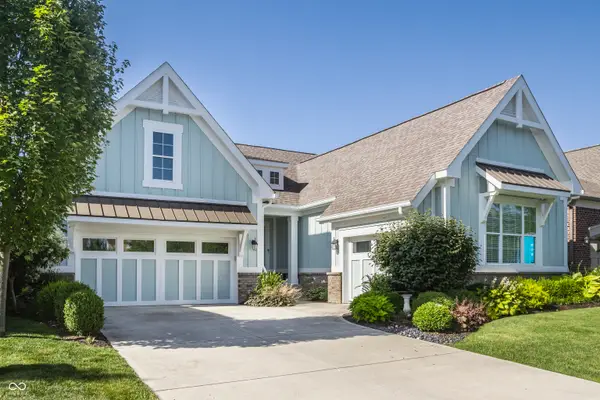 $795,000Pending4 beds 4 baths3,317 sq. ft.
1429 Rosebank Drive, Westfield, IN 46074
MLS# 22111132Listed by: EXP REALTY, LLC- New
 $499,900Active4 beds 3 baths3,299 sq. ft.
2928 Curry Lane, Carmel, IN 46033
MLS# 22110827Listed by: CENTURY 21 SCHEETZ - New
 $825,000Active4 beds 5 baths4,952 sq. ft.
3561 Shady Lake Drive, Westfield, IN 46074
MLS# 22111429Listed by: CENTURY 21 SCHEETZ - New
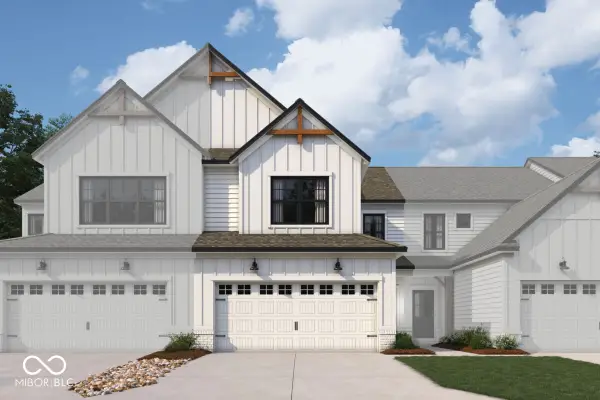 $388,800Active3 beds 3 baths1,778 sq. ft.
17550 Gruner Way, Westfield, IN 46062
MLS# 22111616Listed by: M/I HOMES OF INDIANA, L.P. - New
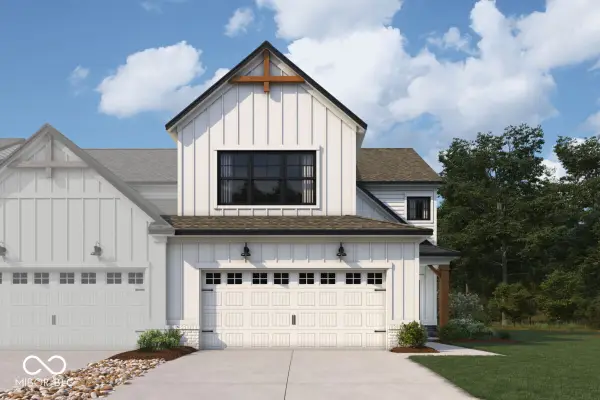 $428,570Active3 beds 3 baths2,025 sq. ft.
17540 Gruner Way, Westfield, IN 46062
MLS# 22111629Listed by: M/I HOMES OF INDIANA, L.P.


Protect your home and budget from life's surprises with an Assurant Home Warranty, backed by a partner that supports you through every step of homeownership. Explore Plans.
© 2026 Better Homes and Gardens Real Estate LLC. An Anywhere Real Estate company. All rights reserved. Better Homes and Gardens® Real Estate is a registered trademark owned by Meredith Operations Corporation, licensed to Better Homes and Gardens Real Estate LLC and used with permission. Better Homes and Gardens Real Estate LLC fully supports the principles of the Fair Housing Act and the Equal Opportunity Act. Listing information is deemed reliable but is not guaranteed accurate.
Each office is independently owned and operated.
Any services or products provided by third parties are not provided by, affiliated with or related to Better Homes and Gardens Real Estate LLC, or its affiliated companies.