
18508 Idlewind Court, Westfield, IN 46074
Local realty services provided by:Better Homes and Gardens Real Estate Gold Key
18508 Idlewind Court,Westfield, IN 46074
$1,820,000
- 5 Beds
- 5 Baths
- - sq. ft.
- Single family
- Sold
Listed by: stacey sobczak
Office: compass indiana, llc.
MLS#:22098800
Source:IN_MIBOR
Sorry, we are unable to map this address
Price summary
- Price:$1,820,000
About this home
FABULOUS Custom home that was featured in the 2017 BAGI Homearama! Upscale Prairie Modern style home with unbelievable amenities from very high-end kitchen cabinetry, a beautiful waterfall granite island, gourmet appliances, high-end plumbing fixtures and windows all overlooking the beautiful view of the backyard and pond. Huge 2-story entry with an open staircase and a wonderful dining area. The 2-story great room features a 2-story 2-sided tiled lineal fireplace and a custom built-in coffee/wine/bourbon bar. The great room opens up to a wonderful covered deck that also features a fireplace and has the prettiest sunsets. Private primary suite with a luxurious bath and custom walk-in closet. The lower level is a walkout with a cool garage door that opens up over the bar and opens up to the screened-in porch, great for entertaining. Amazing theater and game area, and now a new exercise room.
Contact an agent
Home facts
- Year built:2017
- Listing ID #:22098800
- Added:62 day(s) ago
- Updated:July 30, 2026 at 07:13 AM
Rooms and interior
- Bedrooms:5
- Total bathrooms:5
- Full bathrooms:4
- Half bathrooms:1
- Flooring:Hardwood Floors
- Dining Description:Breakfast Room, Formal Dining Room
- Kitchen Description:Bar Fridge, Dishwasher, Disposal, Gas Cooktop, Microwave, Refrigerator, Warming Drawer, Wine Cooler
- Basement:Yes
- Basement Description:Basement, Ceiling - 9+ feet, Finished, Full, Walk-Out Access
Heating and cooling
- Cooling:Central Electric, Heat Pump, High Efficiency (SEER 16 +)
- Heating:Electric, Forced Air, Heat Pump
- Central air:Yes
Structure and exterior
- Year built:2017
- Lot Features:Cul-De-Sac, Sidewalks, Street Lights
- Architectural Style:Contemporary
- Construction Materials:Brick, Cement Siding
- Exterior Features:Sprinkler System
- Foundation Description:Full, Poured Concrete
Utilities
- Water:Public Water
Finances and disclosures
- Price:$1,820,000
Features and amenities
- Appliances:Gas Cooktop, Microwave, Refrigerator, Water Softener Owned
- Amenities:Wet Bar
- Pool features:Pool
Parking
- Garage:Yes
- Garage spaces:3
New listings near 18508 Idlewind Court
- New
 $775,000Active5 beds 3 baths4,376 sq. ft.
2170 Hengist Drive, Westfield, IN 46074
MLS# 22113806Listed by: AMR REAL ESTATE LLC - New
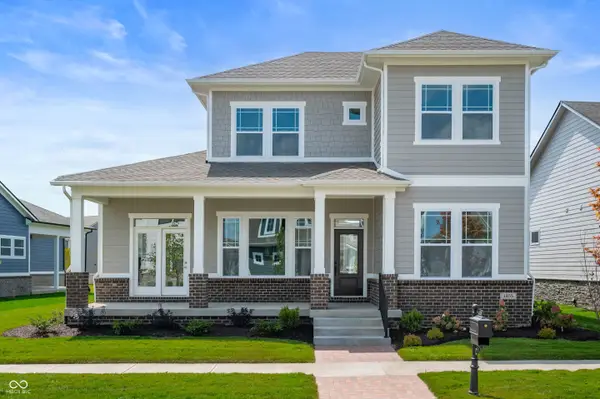 $889,209Active5 beds 4 baths4,072 sq. ft.
20045 Tomlinson Road, Westfield, IN 46074
MLS# 22116938Listed by: WEEKLEY HOMES REALTY COMPANY - New
 $549,990Active3 beds 3 baths2,564 sq. ft.
19236 Jacoby Boulevard, Westfield, IN 46074
MLS# 22117056Listed by: BERKSHIRE HATHAWAY HOME - New
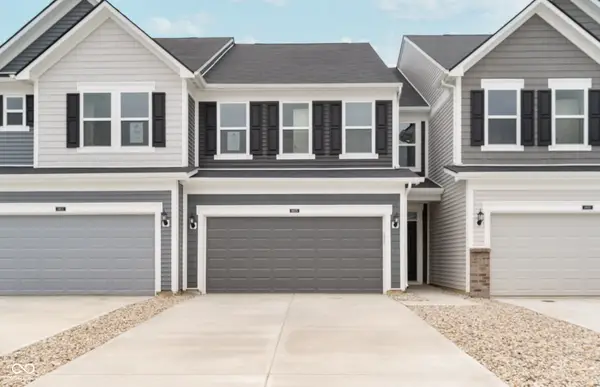 $322,000Active3 beds 3 baths1,854 sq. ft.
705 Garrow Drive, Westfield, IN 46074
MLS# 22117196Listed by: PULTE REALTY OF INDIANA, LLC - New
 $653,000Active4 beds 4 baths3,416 sq. ft.
19735 Sutton Terrace, Westfield, IN 46074
MLS# 22116838Listed by: F.C. TUCKER COMPANY - New
 $339,000Active3 beds 2 baths1,704 sq. ft.
4641 Muscantine Way, Westfield, IN 46062
MLS# 22116936Listed by: EXP REALTY LLC - Open Sun, 1 to 3pmNew
 $480,000Active4 beds 3 baths2,537 sq. ft.
18391 Burton Way, Westfield, IN 46074
MLS# 22116657Listed by: RE/MAX REALTY ONE - New
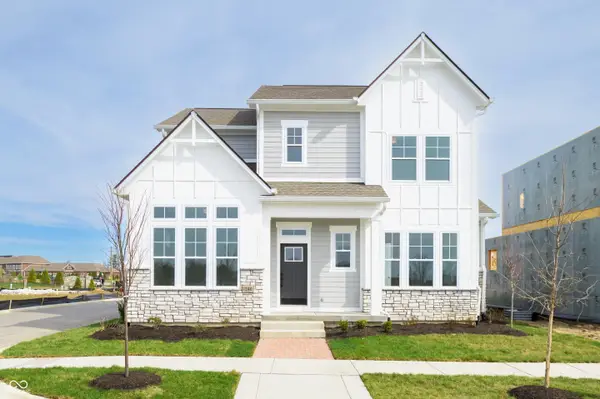 $908,994Active5 beds 4 baths4,120 sq. ft.
20035 Tomlinson Road, Westfield, IN 46074
MLS# 22116841Listed by: WEEKLEY HOMES REALTY COMPANY - New
 $390,000Active3 beds 2 baths2,051 sq. ft.
4459 Everest Drive S, Westfield, IN 46062
MLS# 22116607Listed by: EXP REALTY, LLC - New
 $859,000Active2 beds 1 baths1,728 sq. ft.
17428 Little Eagle Creek Avenue, Westfield, IN 46074
MLS# 22116764Listed by: DYER CREEK PROPERTY GROUP, LLC


Protect your home and budget from life's surprises with an Assurant Home Warranty, backed by a partner that supports you through every step of homeownership. Explore Plans.
© 2026 Better Homes and Gardens Real Estate LLC. An Anywhere Real Estate company. All rights reserved. Better Homes and Gardens® Real Estate is a registered trademark owned by Meredith Operations Corporation, licensed to Better Homes and Gardens Real Estate LLC and used with permission. Better Homes and Gardens Real Estate LLC fully supports the principles of the Fair Housing Act and the Equal Opportunity Act. Listing information is deemed reliable but is not guaranteed accurate.
Each office is independently owned and operated.
Any services or products provided by third parties are not provided by, affiliated with or related to Better Homes and Gardens Real Estate LLC, or its affiliated companies.