
19402 Mcbee Avenue, Westfield, IN 46074
Local realty services provided by:Better Homes and Gardens Real Estate Gold Key
19402 Mcbee Avenue,Westfield, IN 46074
$515,000
- 3 Beds
- 2 Baths
- 2,024 sq. ft.
- Single family
- Pending
Listed by: kyle ingle
Office: exp realty, llc.
MLS#:22110797
Source:IN_MIBOR
Price summary
- Price:$515,000
- Price per sq. ft.:$254.45
About this home
Welcome to effortless living in Osborne Trails, one of the area's premier amenity-rich 55+ communities. This like-new ranch offers the flexibility you're looking for with a spacious 3-bedroom, 2-bath layout or 2 bedrooms plus a dedicated home office-perfect for working from home, hobbies, or hosting overnight guests. Step outside and discover one of the home's standout features: a private backyard retreat with no rear neighbors, creating the perfect setting for peaceful mornings with coffee or relaxing evenings gathered around the built-in outdoor fireplace. Inside, thoughtful upgrades elevate everyday living, including custom built-in closet systems throughout, upgraded designer lighting, a whole-home water softener, and an epoxy-coated garage floor that's as durable as it is polished. Combined with Osborne Trails' exceptional amenities and low-maintenance lifestyle, this home offers the perfect blend of comfort, privacy, and convenience-all in a move-in-ready package.
Contact an agent
Home facts
- Year built:2025
- Subdivision & Development:Osborne Trails
- Listing ID #:22110797
- Added:46 day(s) ago
- Updated:August 25, 2026 at 07:51 AM
Rooms and interior
- Bedrooms:3
- Total bathrooms:2
- Full bathrooms:2
- Dining Description:Dining Combo/Kitchen
- Kitchen Description:Dishwasher, Disposal
- Living area:2,024 sq. ft.
Heating and cooling
- Cooling:Central Electric
- Heating:Forced Air
- Central air:Yes
Structure and exterior
- Year built:2025
- Building area:2,024 sq. ft.
- Lot area:0.16 Acres
- Construction Materials:Cement Siding
- Foundation Description:Slab
Utilities
- Water:Public Water
Finances and disclosures
- Price:$515,000
- Price per sq. ft.:$254.45
Parking
- Garage:Yes
- Garage spaces:2
New listings near 19402 Mcbee Avenue
 $300,000Pending4 beds 3 baths2,768 sq. ft.
4417 Elkhorn Drive, Westfield, IN 46062
MLS# 22121837Listed by: HIGHGARDEN REAL ESTATE- New
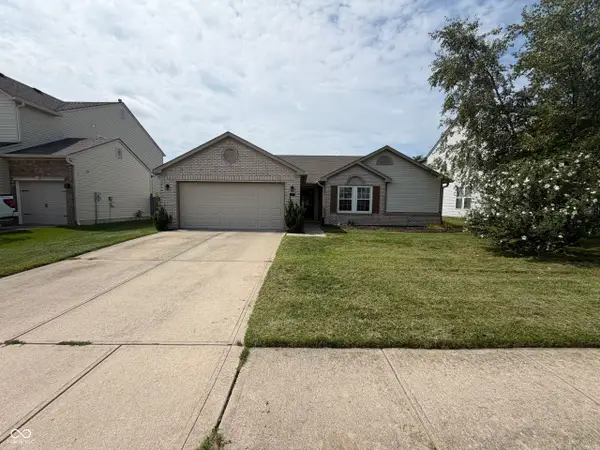 $325,000Active3 beds 2 baths1,494 sq. ft.
9 English Green, Westfield, IN 46074
MLS# 22122080Listed by: OPENDOOR BROKERAGE LLC - New
 $328,000Active3 beds 3 baths1,854 sq. ft.
716 Garrow Drive, Westfield, IN 46074
MLS# 22121968Listed by: PULTE REALTY OF INDIANA, LLC - New
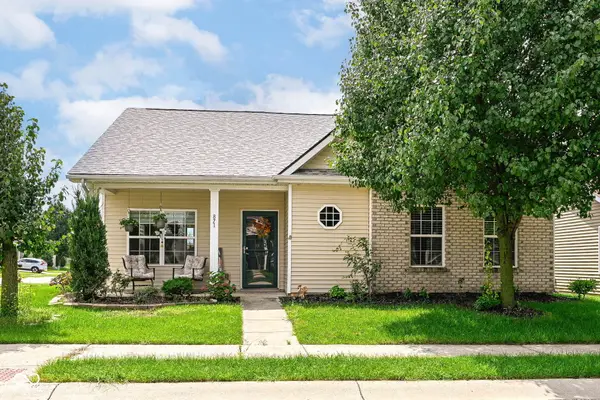 $310,000Active2 beds 2 baths1,359 sq. ft.
871 Maidstone Avenue, Westfield, IN 46074
MLS# 22121383Listed by: F.C. TUCKER COMPANY - New
 $479,000Active2 beds 2 baths2,024 sq. ft.
200 Derringer Avenue, Westfield, IN 46074
MLS# 22121916Listed by: HIGHGARDEN REAL ESTATE - New
 $325,000Active3 beds 2 baths1,218 sq. ft.
17111 S Burntwood Way, Westfield, IN 46074
MLS# 202634522Listed by: TWO RIVERS REALTY - New
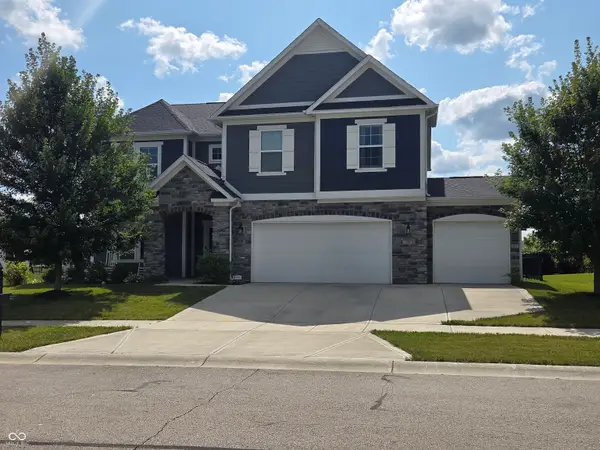 $550,000Active4 beds 3 baths3,017 sq. ft.
15973 Trestle Drive, Westfield, IN 46074
MLS# 22116070Listed by: F.C. TUCKER COMPANY 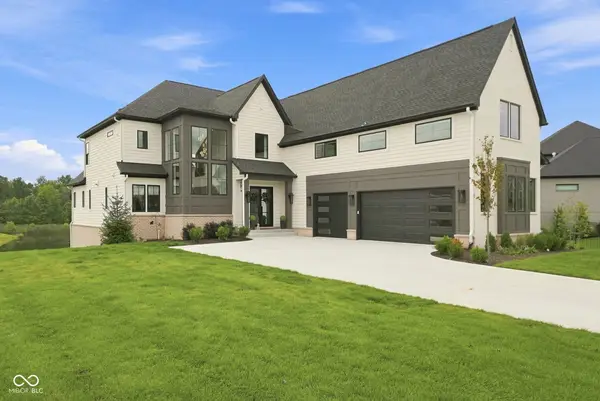 $1,800,000Pending6 beds 6 baths6,078 sq. ft.
4497 Sparkling Water Way, Westfield, IN 46062
MLS# 22119098Listed by: EXP REALTY, LLC- New
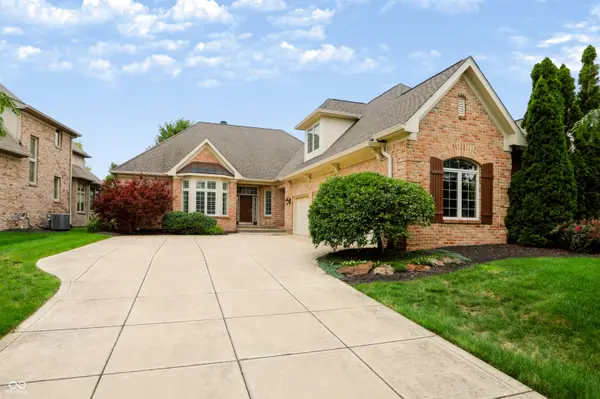 $849,900Active3 beds 4 baths2,987 sq. ft.
15478 Long Cove Boulevard, Carmel, IN 46033
MLS# 22119282Listed by: BERKSHIRE HATHAWAY HOME - New
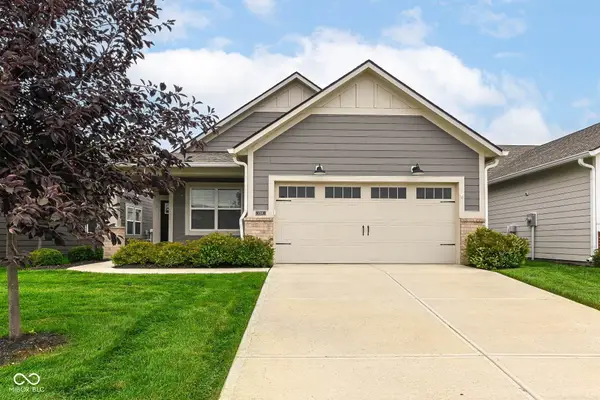 $349,900Active2 beds 2 baths1,510 sq. ft.
738 Ehrlich Lane, Westfield, IN 46074
MLS# 22112605Listed by: RE/MAX COMPLETE


Protect your home and budget from life's surprises with an Assurant Home Warranty, backed by a partner that supports you through every step of homeownership. Explore Plans.
© 2026 Better Homes and Gardens Real Estate LLC. An Anywhere Real Estate company. All rights reserved. Better Homes and Gardens® Real Estate is a registered trademark owned by Meredith Operations Corporation, licensed to Better Homes and Gardens Real Estate LLC and used with permission. Better Homes and Gardens Real Estate LLC fully supports the principles of the Fair Housing Act and the Equal Opportunity Act. Listing information is deemed reliable but is not guaranteed accurate.
Each office is independently owned and operated.
Any services or products provided by third parties are not provided by, affiliated with or related to Better Homes and Gardens Real Estate LLC, or its affiliated companies.