
19983 Willenhall Way, Westfield, IN 46074
Local realty services provided by:Better Homes and Gardens Real Estate Gold Key
Listed by: lee skiles
Office: trueblood real estate
MLS#:22112709
Source:IN_MIBOR
Price summary
- Price:$439,000
- Price per sq. ft.:$247.18
About this home
Enjoy the ease of a low-maintenance lifestyle in this beautifully maintained ranch home, where lawn care, seasonal mulch, snow removal, and access to a heated community pool are all included through the HOA. Spend more time relaxing, traveling, and enjoying your weekends instead of worrying about exterior upkeep. Inside, you'll find an open-concept design with 9' ceilings and an abundance of natural light throughout. The well-appointed kitchen is designed for both everyday living and entertaining, featuring granite countertops, a large center island with seating, and plenty of workspace. A convenient family foyer creates the perfect drop zone to keep coats, shoes, and daily essentials organized. The spacious primary suite offers a relaxing retreat with a tray ceiling, a walk-in closet featuring a custom organization system, and a private bath complete with dual vanities, an oversized walk-in shower, and a separate water closet. The versatile third bedroom has a custom Murphy bed, making it an ideal guest room, hobby room, home office, or flexible living space. Step outside to your own backyard oasis featuring a custom paver patio, pergola, professionally landscaped yard, tranquil pond views, and a full irrigation system to keep the lawn looking its best. The covered porch provides even more outdoor living space, creating the perfect setting for morning coffee, evening sunsets, or entertaining family and friends throughout the seasons. Thoughtful upgrades throughout the home include custom built-in living room cabinetry, custom blinds, overhead garage storage racks, a water softener, an R/O water filtration system, and a Blink home security camera system. The washer and dryer are included, making this home truly move-in ready....
Contact an agent
Home facts
- Year built:2019
- Subdivision & Development:Coventry
- Listing ID #:22112709
- Added:46 day(s) ago
- Updated:August 25, 2026 at 07:51 AM
Rooms and interior
- Bedrooms:3
- Total bathrooms:2
- Full bathrooms:2
- Dining Description:Dining Combo/Kitchen
- Kitchen Description:Bar Fridge, Dishwasher, Disposal, Gas Oven, Microwave Hood, Refrigerator
- Living area:1,776 sq. ft.
Heating and cooling
- Cooling:Central Electric
- Heating:Forced Air, High Efficiency (90%+ AFUE )
- Central air:Yes
Structure and exterior
- Year built:2019
- Building area:1,776 sq. ft.
- Lot area:0.21 Acres
- Lot Features:Sidewalks, Street Lights
- Architectural Style:Prairie
- Construction Materials:Brick, Wood Siding
- Exterior Features:Sprinkler System
- Foundation Description:Slab
Schools
- High school:Westfield High School
- Middle school:Westfield Middle School
- Elementary school:Washington Woods Elementary School
Utilities
- Water:Public Water
Finances and disclosures
- Price:$439,000
- Price per sq. ft.:$247.18
Features and amenities
- Appliances:Refrigerator, Smoke Alarm, Washer, Water Softener Owned
- Laundry features:Dryer, Washer
- Amenities:Wood Work Painted
- Pool features:Pool
Parking
- Garage:Yes
- Garage spaces:2
New listings near 19983 Willenhall Way
 $300,000Pending4 beds 3 baths2,768 sq. ft.
4417 Elkhorn Drive, Westfield, IN 46062
MLS# 22121837Listed by: HIGHGARDEN REAL ESTATE- New
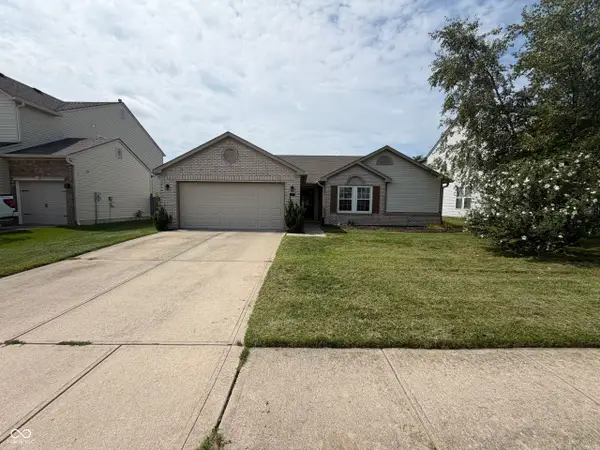 $325,000Active3 beds 2 baths1,494 sq. ft.
9 English Green, Westfield, IN 46074
MLS# 22122080Listed by: OPENDOOR BROKERAGE LLC - New
 $328,000Active3 beds 3 baths1,854 sq. ft.
716 Garrow Drive, Westfield, IN 46074
MLS# 22121968Listed by: PULTE REALTY OF INDIANA, LLC - New
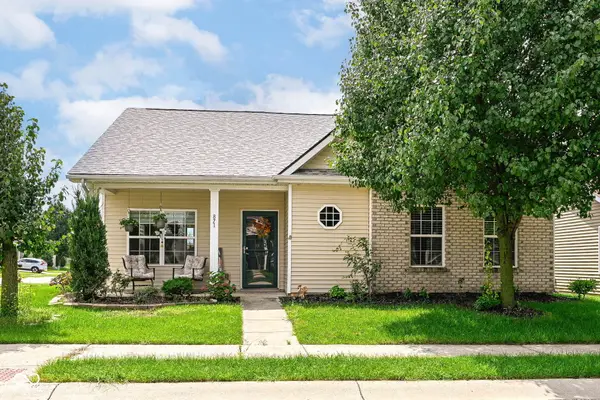 $310,000Active2 beds 2 baths1,359 sq. ft.
871 Maidstone Avenue, Westfield, IN 46074
MLS# 22121383Listed by: F.C. TUCKER COMPANY - New
 $479,000Active2 beds 2 baths2,024 sq. ft.
200 Derringer Avenue, Westfield, IN 46074
MLS# 22121916Listed by: HIGHGARDEN REAL ESTATE - New
 $325,000Active3 beds 2 baths1,218 sq. ft.
17111 S Burntwood Way, Westfield, IN 46074
MLS# 202634522Listed by: TWO RIVERS REALTY - New
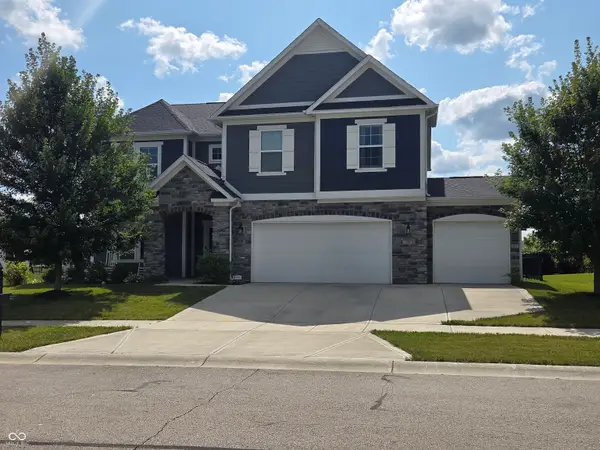 $550,000Active4 beds 3 baths3,017 sq. ft.
15973 Trestle Drive, Westfield, IN 46074
MLS# 22116070Listed by: F.C. TUCKER COMPANY 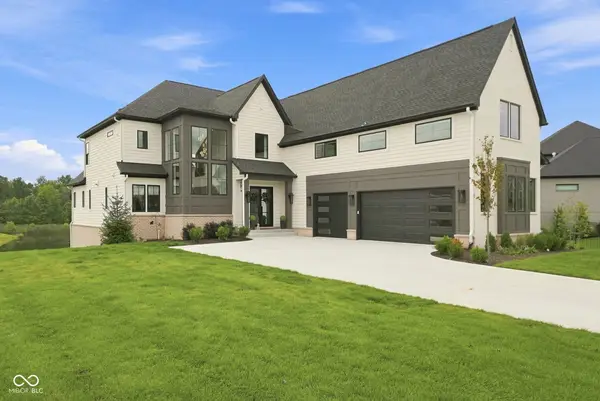 $1,800,000Pending6 beds 6 baths6,078 sq. ft.
4497 Sparkling Water Way, Westfield, IN 46062
MLS# 22119098Listed by: EXP REALTY, LLC- New
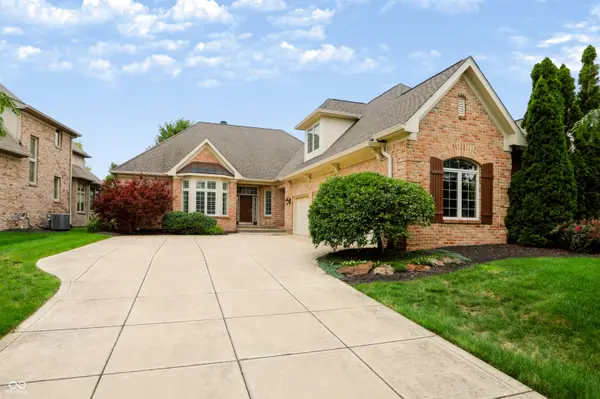 $849,900Active3 beds 4 baths2,987 sq. ft.
15478 Long Cove Boulevard, Carmel, IN 46033
MLS# 22119282Listed by: BERKSHIRE HATHAWAY HOME - New
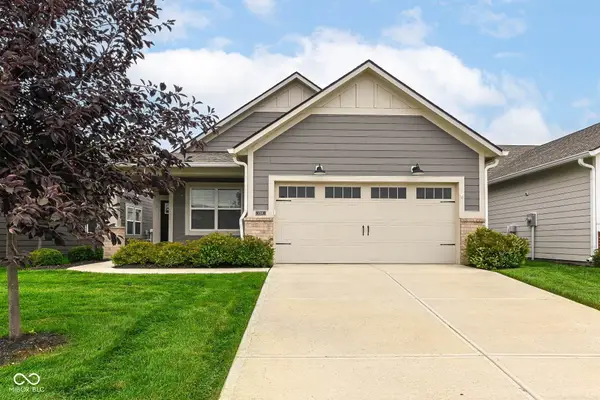 $349,900Active2 beds 2 baths1,510 sq. ft.
738 Ehrlich Lane, Westfield, IN 46074
MLS# 22112605Listed by: RE/MAX COMPLETE


Protect your home and budget from life's surprises with an Assurant Home Warranty, backed by a partner that supports you through every step of homeownership. Explore Plans.
© 2026 Better Homes and Gardens Real Estate LLC. An Anywhere Real Estate company. All rights reserved. Better Homes and Gardens® Real Estate is a registered trademark owned by Meredith Operations Corporation, licensed to Better Homes and Gardens Real Estate LLC and used with permission. Better Homes and Gardens Real Estate LLC fully supports the principles of the Fair Housing Act and the Equal Opportunity Act. Listing information is deemed reliable but is not guaranteed accurate.
Each office is independently owned and operated.
Any services or products provided by third parties are not provided by, affiliated with or related to Better Homes and Gardens Real Estate LLC, or its affiliated companies.