
19985 Tomlinson Road, Westfield, IN 46074
Local realty services provided by:Better Homes and Gardens Real Estate Gold Key
Listed by: angela huser
Office: weekley homes realty company
MLS#:22101320
Source:IN_MIBOR | Licensed in Indiana
Price summary
- Price:$774,990
- Price per sq. ft.:$179.27
About this home
David Weekley Homes has only 6 new homes remaining in the Cottage Collection at Chatham Village. As a resident of Chatham Hills, you'll enjoy membership to the Sport & Social Club, where you can spend your days at the pools, golf course, work out in the fitness center, play tennis or pickleball, and meet neighbors for dining and social events. Within walking distance of the clubhouse, the Independence puts you close to everything the community has to offer. Inside, the open-concept main level is ideal for hosting neighbors and friends, while a study provides space to work from home or enjoy your favorite hobbies. The Owner's Retreat offers a private place to unwind with an added bonus of dual owner's closets and a relaxing super shower. The finished basement and upstairs retreat provides even more room for gathering and entertaining. After a day at the clubhouse or exploring Chatham Hills, come home to a space designed for comfortable living. A covered back porch adds convenience for enjoying the community lifestyle....
Contact an agent
Home facts
- Year built:2026
- Subdivision & Development:Chatham Village
- Listing ID #:22101320
- Added:192 day(s) ago
- Updated:November 21, 2026 at 01:12 AM
Rooms and interior
- Bedrooms:5
- Total bathrooms:4
- Full bathrooms:4
- Dining Description:Dining Combo/Family Room
- Kitchen Description:Dishwasher, Disposal, Double Oven, Gas Cooktop
- Basement:Yes
- Basement Description:Basement, Ceiling - 9+ feet, Storage Space
- Living area:4,091 sq. ft.
Heating and cooling
- Cooling:Central Electric
- Heating:Forced Air
- Central air:Yes
Structure and exterior
- Year built:2026
- Building area:4,091 sq. ft.
- Lot area:0.15 Acres
- Lot Features:Curbs, Sidewalks, Street Lights
- Architectural Style:Craftsman
- Construction Materials:Cement Siding, Stone
- Foundation Description:Concrete Perimeter
Schools
- High school:Westfield High School
- Middle school:Westfield Middle School
- Elementary school:Monon Trail Elementary School
Utilities
- Water:Public Water
Finances and disclosures
- Price:$774,990
- Price per sq. ft.:$179.27
Features and amenities
- Appliances:Gas Cooktop, Smoke Alarm
- Pool features:Pool
Parking
- Parking description:Finished Garage, Garage Door Opener, Keyless Entry
- Garage:Yes
- Garage spaces:2
New listings near 19985 Tomlinson Road
- Coming Soon
 $549,000Coming Soon3 beds 4 baths1,200 sq. ft.
410 W Park Street, Westfield, IN 46074
MLS# 22136782Listed by: F.C. TUCKER COMPANY - Coming Soon
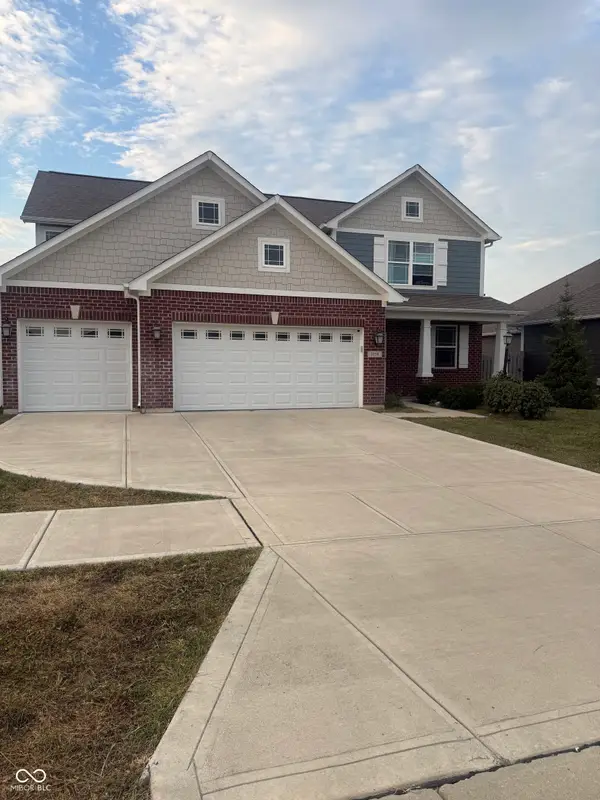 $2Coming Soon4 beds 3 baths2,518 sq. ft.
3754 Sun Valley Drive, Westfield, IN 46074
MLS# 22125733Listed by: F.C. TUCKER COMPANY - New
 $339,900Active3 beds 3 baths1,926 sq. ft.
3240 Village Park North Drive, Carmel, IN 46033
MLS# 22136930Listed by: CENTURY 21 SCHEETZ - New
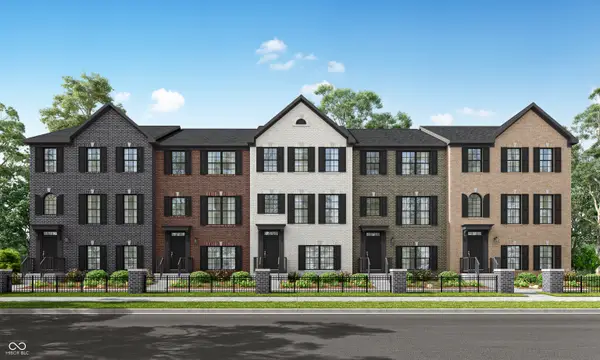 $410,385Active3 beds 4 baths2,063 sq. ft.
1822 Werner Lane, Westfield, IN 46074
MLS# 22137071Listed by: COMPASS INDIANA, LLC - Open Sat, 12 to 2pmNew
 $839,900Active5 beds 5 baths3,845 sq. ft.
3860 Shady Lake Drive, Westfield, IN 46074
MLS# 22137322Listed by: BERKSHIRE HATHAWAY HOME - Open Sat, 12 to 2pmNew
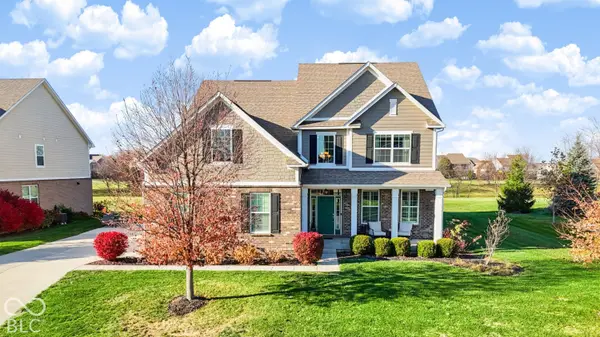 $775,000Active5 beds 4 baths4,820 sq. ft.
16727 Hawk Creek Circle, Westfield, IN 46074
MLS# 22137061Listed by: CENTURY 21 SCHEETZ 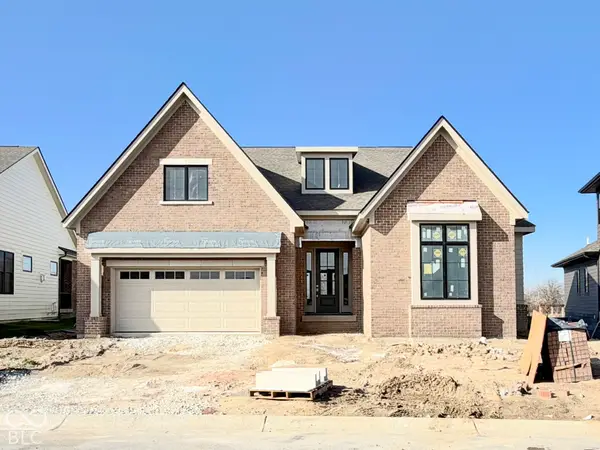 $995,900Pending3 beds 4 baths3,874 sq. ft.
17058 Ackerson Boulevard, Westfield, IN 46074
MLS# 22137076Listed by: BERKSHIRE HATHAWAY HOME- New
 $2Active8 Acres
0 N East Street, Westfield, IN 46074
MLS# 22137047Listed by: WKRP INDY REAL ESTATE - New
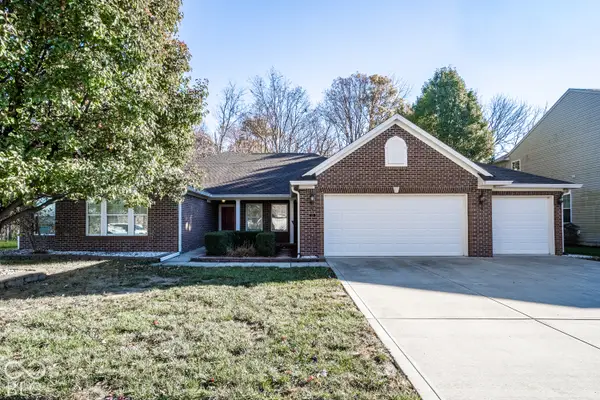 $439,900Active4 beds 3 baths2,511 sq. ft.
15 Markleville Lane, Westfield, IN 46074
MLS# 22136857Listed by: KELLER WILLIAMS INDPLS METRO N - New
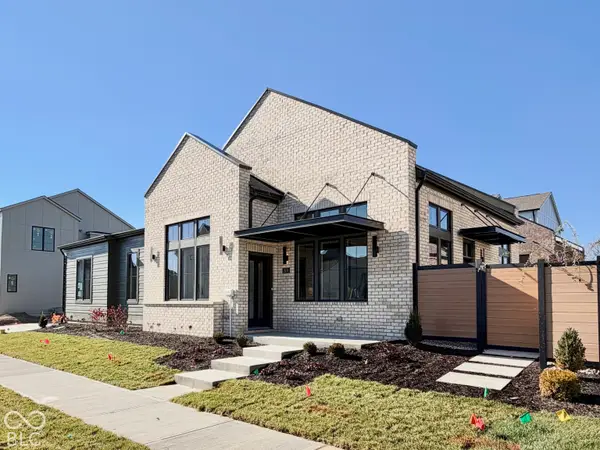 $449,000Active2 beds 2 baths1,303 sq. ft.
1674 Steam Drive, Westfield, IN 46074
MLS# 22137009Listed by: BERKSHIRE HATHAWAY HOME


Protect your home and budget from life's surprises with an Assurant Home Warranty, backed by a partner that supports you through every step of homeownership. Explore Plans.
© 2026 Better Homes and Gardens Real Estate LLC. An Anywhere Real Estate company. All rights reserved. Better Homes and Gardens® Real Estate is a registered trademark owned by Meredith Operations Corporation, licensed to Better Homes and Gardens Real Estate LLC and used with permission. Better Homes and Gardens Real Estate LLC fully supports the principles of the Fair Housing Act and the Equal Opportunity Act. Listing information is deemed reliable but is not guaranteed accurate.
Each office is independently owned and operated.
Any services or products provided by third parties are not provided by, affiliated with or related to Better Homes and Gardens Real Estate LLC, or its affiliated companies.