
20025 Tomlinson Road, Westfield, IN 46074
Local realty services provided by:Better Homes and Gardens Real Estate Gold Key
20025 Tomlinson Road,Westfield, IN 46074
$849,934
- 5 Beds
- 4 Baths
- 4,075 sq. ft.
- Single family
- Active
Listed by: angela huser
Office: weekley homes realty company
MLS#:22117764
Source:IN_MIBOR | Licensed in Indiana
Price summary
- Price:$849,934
- Price per sq. ft.:$196.61
About this home
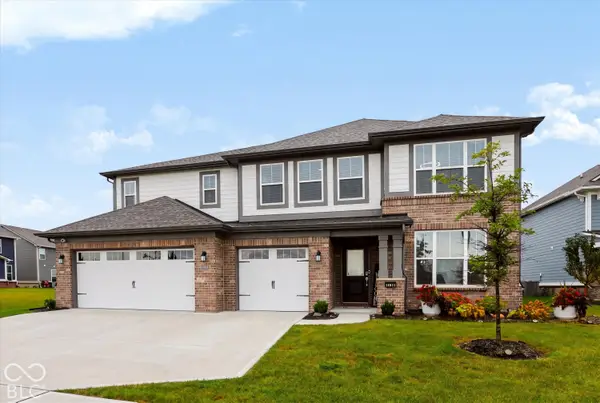
*Exterior photo is of actual home, interior photos are of similar plan, actual features may vary. Discover the spacious and versatile Independence floor plan in the sought-after Chatham Village - Cottage Collection with David Weekley Homes, offering over 4,000 square feet of thoughtfully designed living space. This stunning home features 5 bedrooms, 4 full baths, a private study, and a finished basement complete with additional living and entertainment areas. The open-concept main level is ideal for everyday living and hosting, while the Owner's Retreat provides a comfortable and private escape. A 2-car garage plus dedicated golf cart storage adds convenience and flexibility. This home blends functionality, comfort, and modern design in one exceptional opportunity. Chatham Village has limited opportunities remaining. *Price reflects builder incentive, home must close by 12/22/26.
Contact an agent
Home facts
- Year built:2026
- Subdivision & Development:Chatham Village
- Listing ID #:22117764
- Added:53 day(s) ago
- Updated:September 24, 2026 at 03:13 PM
Rooms and interior
- Bedrooms:5
- Total bathrooms:4
- Full bathrooms:4
- Dining Description:Dining Combo/Family Room
- Kitchen Description:Dishwasher, Disposal, Double Oven, Gas Cooktop, Gas Oven, Microwave
- Basement:Yes
- Basement Description:Basement, Ceiling - 9+ feet, Egress Window(s)
- Living area:4,075 sq. ft.
Heating and cooling
- Cooling:Central Electric
- Heating:Forced Air
- Central air:Yes
Structure and exterior
- Year built:2026
- Building area:4,075 sq. ft.
- Lot area:0.15 Acres
- Lot Features:Curbs, Sidewalks, Street Lights
- Architectural Style:Craftsman
- Construction Materials:Brick, Cement Siding, Cultured Stone
- Exterior Features:Sprinkler System, Tennis Community
- Foundation Description:Concrete Perimeter
Schools
- High school:Westfield High School
- Middle school:Westfield Middle School
- Elementary school:Monon Trail Elementary School
Utilities
- Water:Public Water
Finances and disclosures
- Price:$849,934
- Price per sq. ft.:$196.61
Features and amenities
- Appliances:Gas Cooktop, Microwave, Smoke Alarm
- Amenities:Attic Access
- Pool features:Pool
Parking
- Parking description:Finished Garage, Garage Door Opener, Keyless Entry
- Garage:Yes
- Garage spaces:2
New listings near 20025 Tomlinson Road
- Open Sat, 11am to 1pmNew
 $530,000Active4 beds 3 baths2,969 sq. ft.
625 Ogala Drive, Westfield, IN 46074
MLS# 22127556Listed by: BLUPRINT REAL ESTATE GROUP - New
 $495,000Active4 beds 3 baths2,018 sq. ft.
15975 Viking Meadows Drive, Westfield, IN 46074
MLS# 22127851Listed by: COLDWELL BANKER - KAISER - New
 $399,900Active3 beds 2 baths1,818 sq. ft.
524 Zephyr Way, Westfield, IN 46074
MLS# 22127230Listed by: KELLER WILLIAMS INDPLS METRO N - Open Sun, 1 to 3pmNew
 $750,000Active4 beds 4 baths3,628 sq. ft.
1517 Avondale Drive, Westfield, IN 46074
MLS# 22127317Listed by: COMPASS INDIANA, LLC - New
 $610,000Active5 beds 5 baths3,680 sq. ft.
19837 Medlock Circle, Westfield, IN 46074
MLS# 22127711Listed by: CENTURY 21 BRADLEY REALTY INC  $1,799,900Pending5 beds 5 baths6,152 sq. ft.
16450 Vintage Court S, Westfield, IN 46062
MLS# 22126408Listed by: CENTURY 21 SCHEETZ- New
 $850,000Active4 beds 4 baths3,730 sq. ft.
1358 Chatham Hills Boulevard, Westfield, IN 46074
MLS# 22122939Listed by: CENTURY 21 SCHEETZ - New
 $359,900Active2 beds 2 baths1,748 sq. ft.
15013 Stonneger, Westfield, IN 46074
MLS# 22127398Listed by: YOUR REALTY LINK, LLC  $1,100,000Pending5 beds 5 baths5,396 sq. ft.
927 Racetime Road, Westfield, IN 46074
MLS# 22126557Listed by: CENTURY 21 SCHEETZ- New
 $425,000Active2 beds 2 baths1,516 sq. ft.
2674 Old Rosebud Lane, Westfield, IN 46074
MLS# 22127333Listed by: EXP REALTY, LLC


Protect your home and budget from life's surprises with an Assurant Home Warranty, backed by a partner that supports you through every step of homeownership. Explore Plans.
© 2026 Better Homes and Gardens Real Estate LLC. An Anywhere Real Estate company. All rights reserved. Better Homes and Gardens® Real Estate is a registered trademark owned by Meredith Operations Corporation, licensed to Better Homes and Gardens Real Estate LLC and used with permission. Better Homes and Gardens Real Estate LLC fully supports the principles of the Fair Housing Act and the Equal Opportunity Act. Listing information is deemed reliable but is not guaranteed accurate.
Each office is independently owned and operated.
Any services or products provided by third parties are not provided by, affiliated with or related to Better Homes and Gardens Real Estate LLC, or its affiliated companies.