
21001 Anthony Road, Westfield, IN 46062
Local realty services provided by:Better Homes and Gardens Real Estate Gold Key
Listed by: lori shanahan, amy lickliter
Office: compass indiana, llc.
MLS#:22099084
Source:IN_MIBOR | Licensed in Indiana
Price summary
- Price:$899,000
- Price per sq. ft.:$249.31
About this home
Nestled on 3.5 wooded acres in Westfield, this gorgeous all-brick ranch offers the kind of privacy, setting, and character that is nearly impossible to duplicate. A winding blacktop drive leads to a beautifully landscaped property surrounded by mature trees, lush green space, and peaceful outdoor views in every direction. Inside, the home features timeless architecture, generous living spaces, and thoughtful details throughout, including hardwood floors, soaring 9, 10, and 11-foot ceilings, and an inviting floor plan designed for both everyday living and entertaining. The spacious kitchen offers crisp white cabinetry, a large center island with breakfast bar seating, and a see-through fireplace that adds warmth and charm. The light-filled breakfast area is surrounded by windows and highlighted by a unique ceiling detail, creating a beautiful spot to enjoy morning coffee or casual meals. The formal dining room provides an elegant space for gatherings, while the main-level primary suite feels like a private retreat with its own porch overlooking the waterfall and wooded grounds. The finished lower level expands the living space with a family room, additional bedrooms, sitting area, full bath, and TV room, offering excellent flexibility for guests, hobbies, or multi-generational living. Outdoors, the property is the true showpiece. Enjoy expansive lawns, mature landscaping, wooded trails, water features, decks, and quiet spaces to relax or entertain. Also on the grounds is a 1 bedroom 1 bath apartment with attached workshop, garage and storage space. Ideal for additional income as a rental, or in-law quarters. A rare opportunity to own a private acreage property with classic brick construction, beautiful grounds, and a peaceful setting just minutes from everyday conveniences....
Contact an agent
Home facts
- Year built:1998
- Subdivision & Development:No Subdivision
- Listing ID #:22099084
- Added:49 day(s) ago
- Updated:September 24, 2026 at 08:25 AM
Rooms and interior
- Bedrooms:3
- Total bathrooms:4
- Full bathrooms:3
- Half bathrooms:1
- Dining Description:Breakfast Room, Formal Dining Room
- Kitchen Description:Dishwasher, Disposal, Electric Oven, Microwave, Range Hood, Refrigerator
- Basement:Yes
- Basement Description:Basement, Egress Window(s), Finished, Full, Storage Space, Walk-Out Access
- Living area:3,606 sq. ft.
Heating and cooling
- Cooling:Central Electric
- Central air:Yes
Structure and exterior
- Year built:1998
- Building area:3,606 sq. ft.
- Lot area:3.46 Acres
- Lot Features:Mature Trees, Wooded
- Architectural Style:Ranch
- Construction Materials:Brick, Cedar
- Foundation Description:Concrete Perimeter
Schools
- High school:Westfield High School
- Middle school:Westfield Middle School
- Elementary school:Washington Woods Elementary School
Finances and disclosures
- Price:$899,000
- Price per sq. ft.:$249.31
Features and amenities
- Appliances:Microwave, Refrigerator, Water Heater, Water Softener Owned
- Laundry features:Dryer
- Amenities:Attic Access, Attic Stairway, Wet Bar
Parking
- Garage:Yes
- Garage spaces:2
New listings near 21001 Anthony Road
- Open Sun, 1 to 3pmNew
 $750,000Active4 beds 4 baths3,628 sq. ft.
1517 Avondale Drive, Westfield, IN 46074
MLS# 22127317Listed by: COMPASS INDIANA, LLC - New
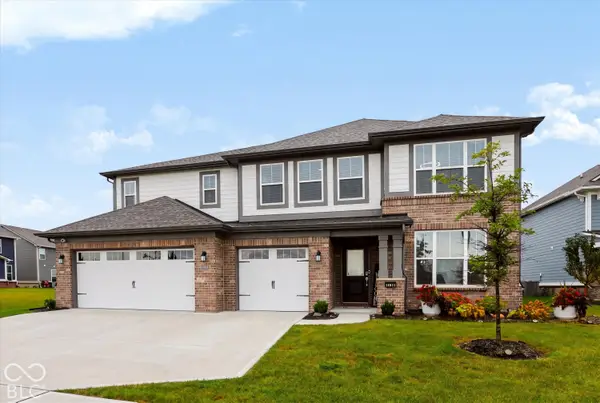 $610,000Active5 beds 5 baths3,680 sq. ft.
19837 Medlock Circle, Westfield, IN 46074
MLS# 22127711Listed by: CENTURY 21 BRADLEY REALTY INC  $1,799,900Pending5 beds 5 baths6,152 sq. ft.
16450 Vintage Court S, Westfield, IN 46062
MLS# 22126408Listed by: CENTURY 21 SCHEETZ- New
 $850,000Active4 beds 4 baths3,730 sq. ft.
1358 Chatham Hills Boulevard, Westfield, IN 46074
MLS# 22122939Listed by: CENTURY 21 SCHEETZ - New
 $359,900Active2 beds 2 baths1,748 sq. ft.
15013 Stonneger, Westfield, IN 46074
MLS# 22127398Listed by: YOUR REALTY LINK, LLC - New
 $1,100,000Active5 beds 5 baths5,396 sq. ft.
927 Racetime Road, Westfield, IN 46074
MLS# 22126557Listed by: CENTURY 21 SCHEETZ - New
 $425,000Active2 beds 2 baths1,516 sq. ft.
2674 Old Rosebud Lane, Westfield, IN 46074
MLS# 22127333Listed by: EXP REALTY, LLC - Open Sat, 12 to 2pmNew
 $514,900Active5 beds 4 baths3,552 sq. ft.
2011 Emerald Pines Lane, Westfield, IN 46074
MLS# 22121944Listed by: HIGHGARDEN REAL ESTATE - New
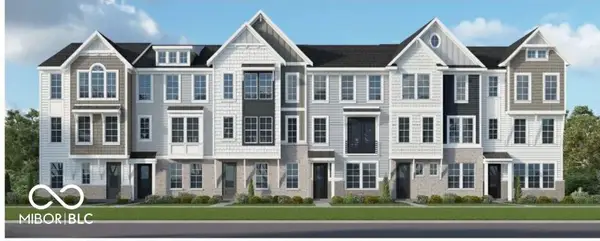 $429,990Active3 beds 3 baths2,189 sq. ft.
433 Gold Road #13-402, Westfield, IN 46074
MLS# 22127310Listed by: HMS REAL ESTATE, LLC - Open Sun, 12 to 2pmNew
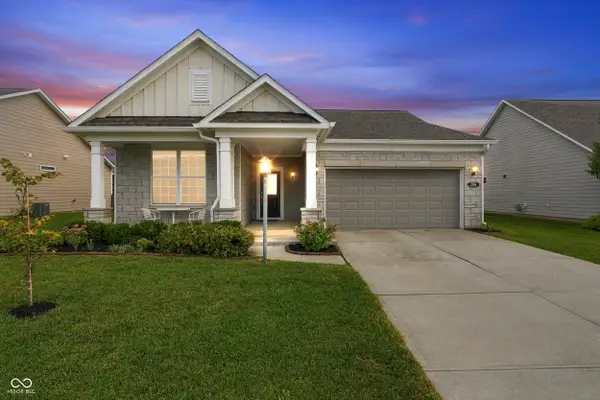 $395,000Active2 beds 2 baths1,682 sq. ft.
574 Harstad Boulevard, Westfield, IN 46074
MLS# 22126510Listed by: F.C. TUCKER COMPANY


Protect your home and budget from life's surprises with an Assurant Home Warranty, backed by a partner that supports you through every step of homeownership. Explore Plans.
© 2026 Better Homes and Gardens Real Estate LLC. An Anywhere Real Estate company. All rights reserved. Better Homes and Gardens® Real Estate is a registered trademark owned by Meredith Operations Corporation, licensed to Better Homes and Gardens Real Estate LLC and used with permission. Better Homes and Gardens Real Estate LLC fully supports the principles of the Fair Housing Act and the Equal Opportunity Act. Listing information is deemed reliable but is not guaranteed accurate.
Each office is independently owned and operated.
Any services or products provided by third parties are not provided by, affiliated with or related to Better Homes and Gardens Real Estate LLC, or its affiliated companies.