
227 Oakhurst Way, Westfield, IN 46074
Local realty services provided by:Better Homes and Gardens Real Estate Gold Key
Listed by: kyle morris
Office: f.c. tucker company
MLS#:22104565
Source:IN_MIBOR
Price summary
- Price:$798,000
- Price per sq. ft.:$188.16
About this home
Welcome to luxury living in the highly sought-after Chatham Hills community in Westfield! This exceptional 5-bedroom, 4.5-bath home combines timeless elegance, modern comfort, & resort-style amenities in one of Hamilton County's premier neighborhoods. From the moment you arrive, you'll appreciate the beautiful curb appeal, spacious 3-car garage, & inviting exterior that sets the tone for what awaits inside. Step through the front door to discover thoughtfully designed living spaces filled with natural light, upscale finishes, & plenty of room for both entertaining & everyday living. The open-concept layout creates a seamless flow throughout the home, featuring spacious gathering areas, designer touches, & a warm yet sophisticated atmosphere. The gourmet kitchen serves as the heart of the home with abundant cabinetry, expansive counter space, & an ideal setup for hosting family & friends. The adjoining dining & living spaces offer comfort & functionality while showcasing beautiful views of the surrounding property. The spacious primary suite provides a private retreat with a spa-like bathroom & generous closet space, while the additional bedrooms offer flexibility for family, guests, home office space, or hobbies. With 4.5 bathrooms & multiple living areas, this home provides the perfect balance of luxury & practicality. Every detail has been carefully considered to offer comfort, style, & convenience throughout. Living in Chatham Hills means enjoying an unmatched lifestyle centered around recreation, wellness, & community. Residents have access to world-class amenities including the Pete Dye-designed championship golf course, stunning clubhouse, indoor & outdoor pools, fitness center, tennis & pickleball courts, bowling alley, walking & biking trails, dog park, & direct access to the Monon Trail. Conveniently located near shopping, dining, entertainment, & top-rated schools, this incredible home offers the perfect combination of luxury living & everyday convenience....
Contact an agent
Home facts
- Year built:2023
- Subdivision & Development:Chatham Hills
- Listing ID #:22104565
- Added:95 day(s) ago
- Updated:September 01, 2026 at 03:09 PM
Rooms and interior
- Bedrooms:5
- Total bathrooms:5
- Full bathrooms:4
- Half bathrooms:1
- Dining Description:Breakfast Room
- Kitchen Description:Dishwasher, Disposal, Gas Cooktop, Microwave, Oven
- Basement:Yes
- Basement Description:Basement
- Living area:3,518 sq. ft.
Heating and cooling
- Cooling:Central Electric
- Heating:Forced Air
- Central air:Yes
Structure and exterior
- Year built:2023
- Building area:3,518 sq. ft.
- Lot area:0.26 Acres
- Construction Materials:Brick, Cement Siding
- Foundation Description:Concrete Perimeter
Schools
- High school:Westfield High School
- Middle school:Westfield Middle School
- Elementary school:Monon Trail Elementary School
Utilities
- Water:Public Water
Finances and disclosures
- Price:$798,000
- Price per sq. ft.:$188.16
Features and amenities
- Appliances:Gas Cooktop, Microwave
- Pool features:Pool
Parking
- Garage:Yes
- Garage spaces:3
New listings near 227 Oakhurst Way
- New
 $795,000Active4 beds 4 baths4,200 sq. ft.
1305 Stonehaven Drive, Westfield, IN 46074
MLS# 22123418Listed by: BERKSHIRE HATHAWAY HOME - New
 $335,000Active3 beds 2 baths1,516 sq. ft.
18116 Nickel Plate Drive, Westfield, IN 46074
MLS# 22123600Listed by: EXP REALTY, LLC 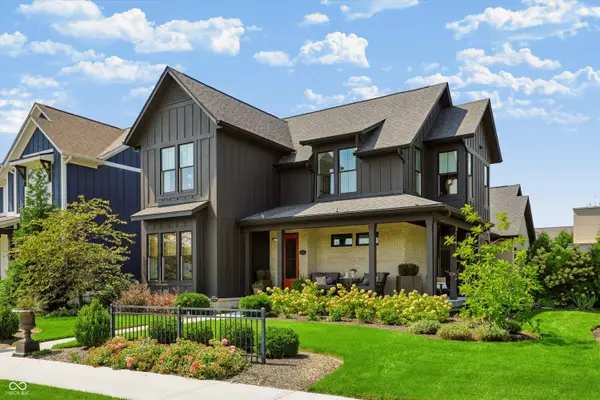 $1,289,900Pending4 beds 4 baths4,494 sq. ft.
15040 Oak Hollow Lane E, Carmel, IN 46033
MLS# 22122355Listed by: CENTURY 21 SCHEETZ- New
 $619,900Active3 beds 3 baths1,950 sq. ft.
2820 State Road 38 E, Westfield, IN 46074
MLS# 22123410Listed by: COLDWELL BANKER - KAISER - New
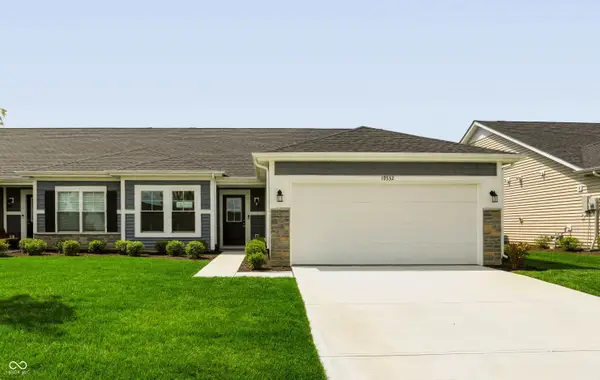 $348,351Active3 beds 2 baths1,615 sq. ft.
19332 Atwater, Sheridan, IN 46069
MLS# 22123235Listed by: F.C. TUCKER COMPANY - New
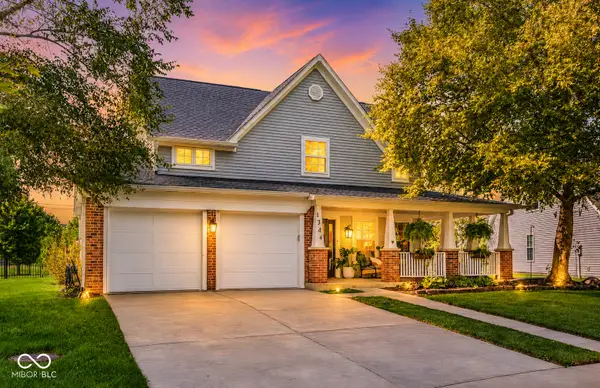 $399,900Active3 beds 3 baths1,713 sq. ft.
1344 Valdosta Place, Westfield, IN 46074
MLS# 22122828Listed by: CARPENTER, REALTORS - New
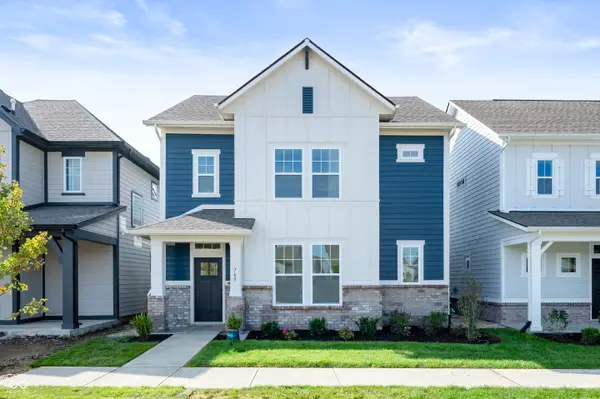 $444,999Active3 beds 3 baths2,236 sq. ft.
811 Possman Way, Westfield, IN 46074
MLS# 22121343Listed by: WEEKLEY HOMES REALTY COMPANY - New
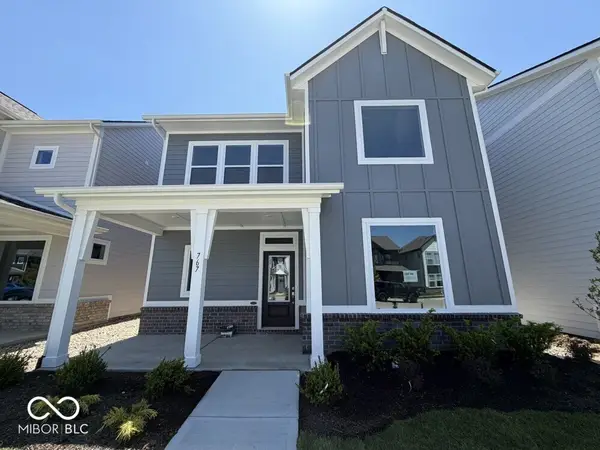 $409,999Active3 beds 3 baths1,806 sq. ft.
763 Possman Way, Westfield, IN 46074
MLS# 22122214Listed by: WEEKLEY HOMES REALTY COMPANY - New
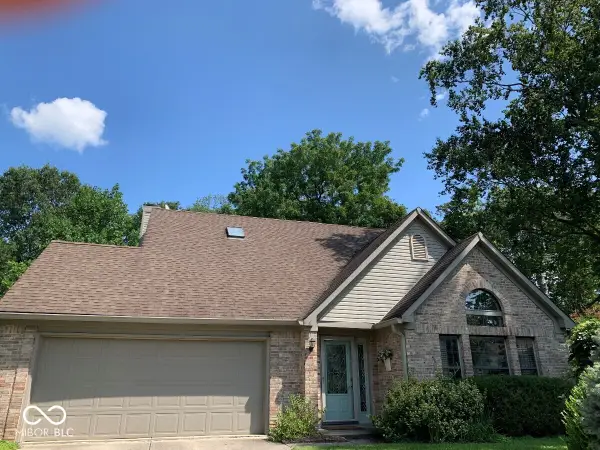 $399,900Active3 beds 3 baths1,766 sq. ft.
202 Timberbrook Run, Westfield, IN 46074
MLS# 22123227Listed by: PARADIGM REALTY SOLUTIONS - New
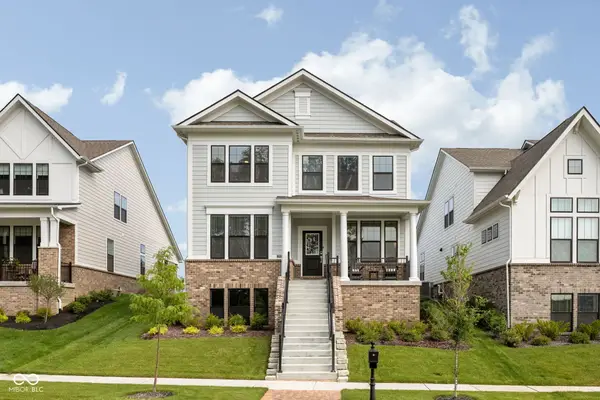 $750,000Active5 beds 5 baths3,743 sq. ft.
1500 Chatham Village Boulevard, Westfield, IN 46074
MLS# 22119339Listed by: EXP REALTY, LLC


Protect your home and budget from life's surprises with an Assurant Home Warranty, backed by a partner that supports you through every step of homeownership. Explore Plans.
© 2026 Better Homes and Gardens Real Estate LLC. An Anywhere Real Estate company. All rights reserved. Better Homes and Gardens® Real Estate is a registered trademark owned by Meredith Operations Corporation, licensed to Better Homes and Gardens Real Estate LLC and used with permission. Better Homes and Gardens Real Estate LLC fully supports the principles of the Fair Housing Act and the Equal Opportunity Act. Listing information is deemed reliable but is not guaranteed accurate.
Each office is independently owned and operated.
Any services or products provided by third parties are not provided by, affiliated with or related to Better Homes and Gardens Real Estate LLC, or its affiliated companies.