
2661 Paperbark Creek Drive, Westfield, IN 46074
Local realty services provided by:Better Homes and Gardens Real Estate Gold Key
2661 Paperbark Creek Drive,Westfield, IN 46074
$805,000
- 4 Beds
- 4 Baths
- - sq. ft.
- Single family
- Sold
Listed by: lee skiles
Office: trueblood real estate
MLS#:22104388
Source:IN_MIBOR
Sorry, we are unable to map this address
Price summary
- Price:$805,000
About this home
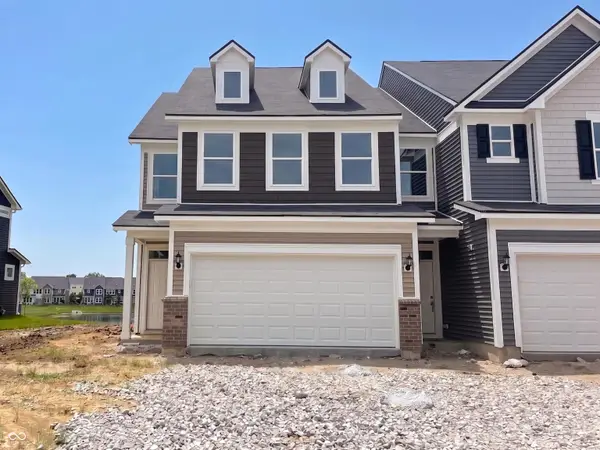
Welcome to this stunning 4-bedroom, 3.5-bath home in the highly desirable Bent Creek subdivision, located within the award-winning Westfield Washington School District. Combining elegant design, modern finishes, and exceptional functionality, this home offers the perfect blend of luxury and everyday comfort. A dramatic two-story foyer creates an impressive first impression and leads into a thoughtfully designed floor plan ideal for both entertaining and daily living. The formal dining room provides the perfect setting for holiday gatherings and special occasions, while the open-concept great room features soaring ceilings, abundant natural light, designer lighting, and a striking floor-to-ceiling stone fireplace. The gourmet eat-in kitchen is sure to impress with quartz countertops, stainless steel appliances, double ovens, abundant cabinetry, a large center island, and a convenient butler's pantry. The spacious primary suite offers a private retreat with en-suite bath featuring dual vanities, a walk-in shower, and generous walk-in closet space. One secondary bedroom also features a private en-suite bath, while the remaining two bedrooms are connected by a Jack-and-Jill bathroom, providing a functional layout that offers both privacy and convenience. Step outside to enjoy the covered patio overlooking the fenced backyard, creating the perfect space for outdoor dining, entertaining, or relaxing evenings at home. This exceptional home offers convenient access to Grand Park Sports Campus, the Midland Trace Trail, US-31, shopping, dining, and all the amenities that have made Westfield one of Central Indiana's most sought-after communities....
Contact an agent
Home facts
- Year built:2022
- Listing ID #:22104388
- Added:41 day(s) ago
- Updated:July 09, 2026 at 07:11 AM
Rooms and interior
- Bedrooms:4
- Total bathrooms:4
- Full bathrooms:3
- Half bathrooms:1
- Dining Description:Breakfast Room, Formal Dining Room
- Kitchen Description:Bar Fridge, Dishwasher, Disposal, Double Oven, ENERGY STAR Qualified Appliances, Gas Cooktop, Microwave, Oven, Range Hood, Refrigerator
- Basement:Yes
- Basement Description:Basement, Ceiling - 9+ feet, Egress Window(s), Roughed In, Unfinished
Heating and cooling
- Cooling:Central Electric
- Heating:Forced Air
- Central air:Yes
Structure and exterior
- Year built:2022
- Lot Features:Corner Lot, Curbs, Sidewalks
- Construction Materials:Brick, Cement Siding
- Foundation Description:Concrete Perimeter
Schools
- High school:Westfield High School
- Middle school:Westfield Middle School
Utilities
- Water:Public Water
Finances and disclosures
- Price:$805,000
Features and amenities
- Appliances:Gas Cooktop, Microwave, Refrigerator, Smoke Alarm, Water Softener Owned
- Amenities:Attic Access, Sump Pump
- Pool features:Pool
Parking
- Parking description:Finished Garage, Garage Door Opener
- Garage:Yes
- Garage spaces:3
New listings near 2661 Paperbark Creek Drive
- New
 $499,900Active3 beds 2 baths2,012 sq. ft.
19642 Mcdonald Place, Westfield, IN 46074
MLS# 22110906Listed by: THE STEWART HOME GROUP - New
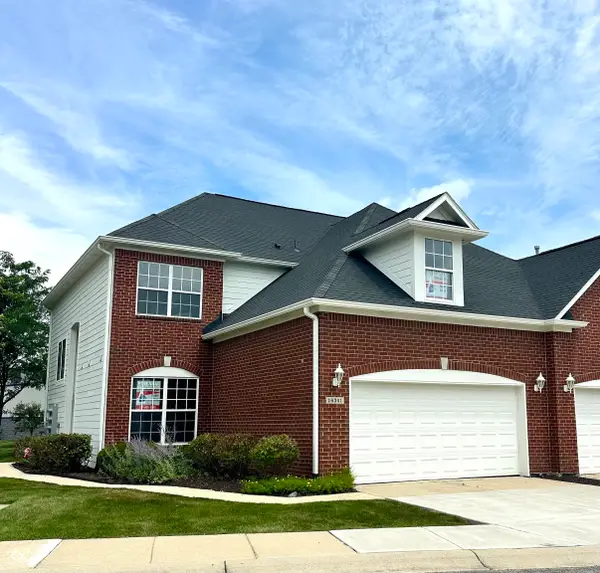 $314,900Active3 beds 3 baths2,042 sq. ft.
16341 Meadowlands Lane, Westfield, IN 46074
MLS# 22111795Listed by: JOHN EDWARD SCHNEIDER - New
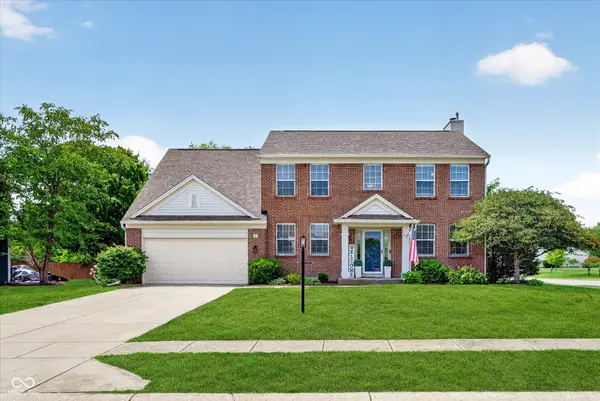 $525,000Active4 beds 3 baths3,050 sq. ft.
7 E Wisteria Way, Westfield, IN 46074
MLS# 22112289Listed by: CENTURY 21 SCHEETZ - New
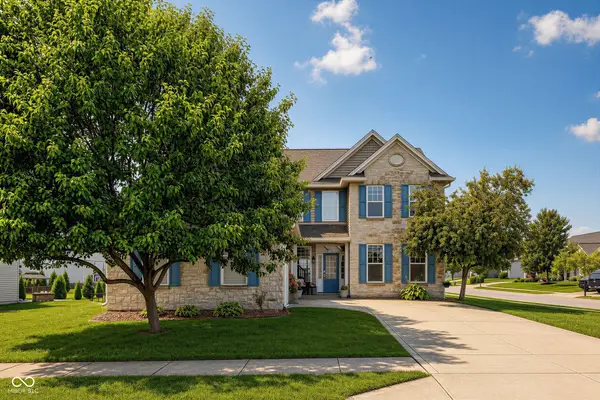 $475,000Active4 beds 3 baths3,042 sq. ft.
914 Peacehaven Place, Westfield, IN 46074
MLS# 22111623Listed by: CENTURY 21 SCHEETZ - New
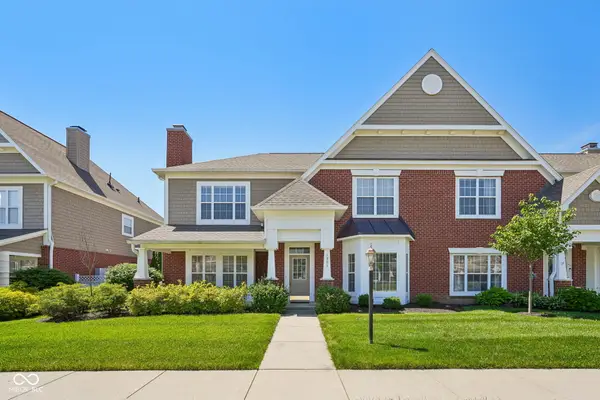 $359,900Active4 beds 3 baths2,237 sq. ft.
1351 Middlebury Drive, Westfield, IN 46074
MLS# 22112183Listed by: KELLER WILLIAMS INDPLS METRO N - Open Sun, 2 to 4pmNew
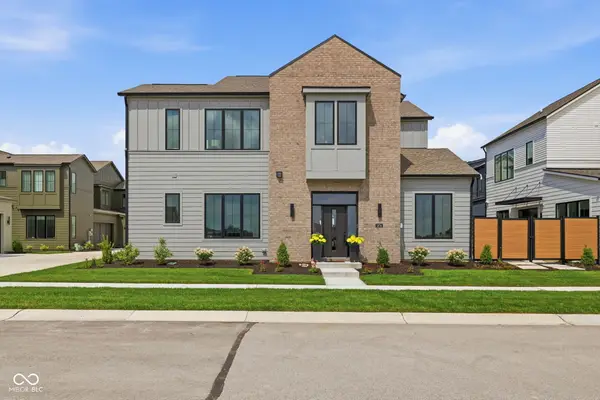 $590,000Active4 beds 4 baths2,400 sq. ft.
1674 Coach Drive, Westfield, IN 46074
MLS# 22112270Listed by: F.C. TUCKER COMPANY - New
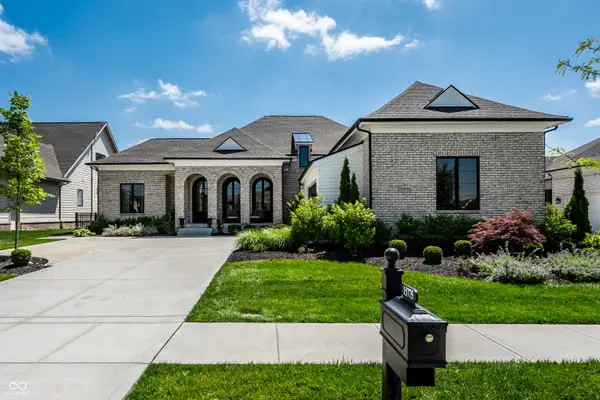 $999,900Active4 beds 4 baths3,990 sq. ft.
15775 Nocturne Drive, Westfield, IN 46074
MLS# 22109808Listed by: KELLER WILLIAMS INDPLS METRO N - Open Sun, 1 to 3pmNew
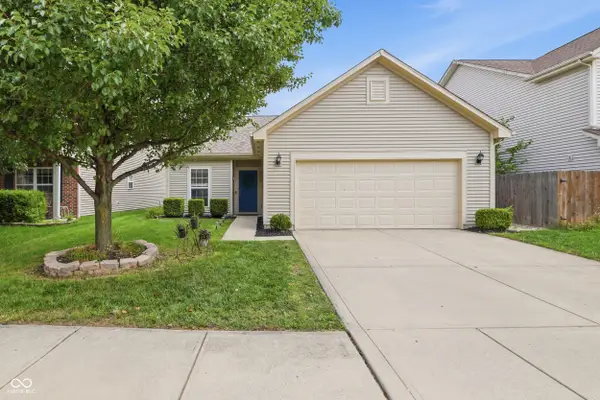 $325,000Active3 beds 2 baths1,264 sq. ft.
1052 Lichfield Lane, Westfield, IN 46074
MLS# 22111418Listed by: KELLER WILLIAMS INDPLS METRO N - New
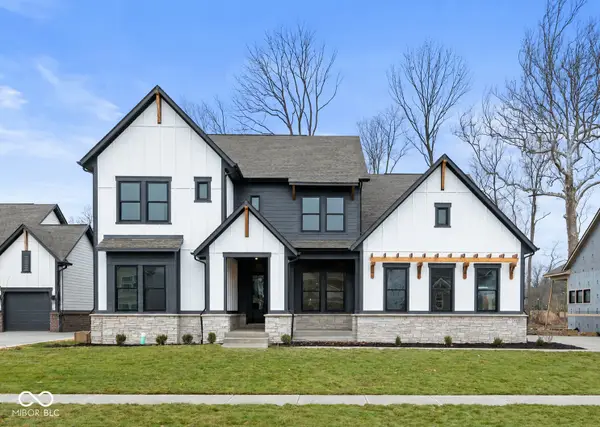 $1,298,446Active6 beds 5 baths5,402 sq. ft.
19720 Chatsworth Boulevard, Westfield, IN 46074
MLS# 22111980Listed by: WEEKLEY HOMES REALTY COMPANY - New
 $342,000Active3 beds 3 baths1,854 sq. ft.
693 Garrow Drive, Westfield, IN 46074
MLS# 22112197Listed by: PULTE REALTY OF INDIANA, LLC


Protect your home and budget from life's surprises with an Assurant Home Warranty, backed by a partner that supports you through every step of homeownership. Explore Plans.
© 2026 Better Homes and Gardens Real Estate LLC. An Anywhere Real Estate company. All rights reserved. Better Homes and Gardens® Real Estate is a registered trademark owned by Meredith Operations Corporation, licensed to Better Homes and Gardens Real Estate LLC and used with permission. Better Homes and Gardens Real Estate LLC fully supports the principles of the Fair Housing Act and the Equal Opportunity Act. Listing information is deemed reliable but is not guaranteed accurate.
Each office is independently owned and operated.
Any services or products provided by third parties are not provided by, affiliated with or related to Better Homes and Gardens Real Estate LLC, or its affiliated companies.