
3521 Brampton Lane, Westfield, IN 46074
Local realty services provided by:Better Homes and Gardens Real Estate Gold Key
3521 Brampton Lane,Westfield, IN 46074
$339,000
- 3 Beds
- 4 Baths
- 2,210 sq. ft.
- Townhouse
- Active
Listed by: erin weaver, jenell weaver
Office: @properties
MLS#:22113002
Source:IN_MIBOR | Licensed in Indiana
Price summary
- Price:$339,000
- Price per sq. ft.:$153.39
About this home
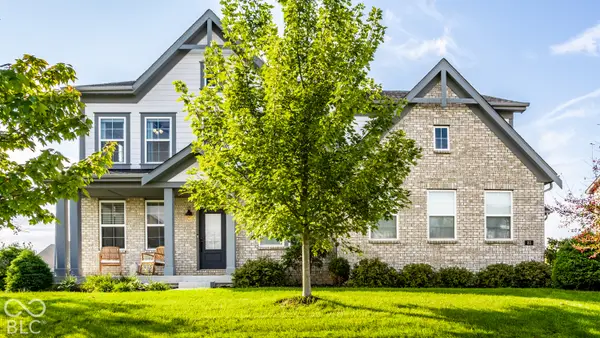
Welcome home to this beautiful 3 bed, 2 full and 2 half bath end-unit townhome in popular Suffolk at Oak Manor! Thoughtfully designed for every day, low-maintenance living, you'll be welcomed by a stunning 2-story foyer leading to a versatile lower level-perfect for a living space or home office, and complete with a half bath. Continue up to the main level, where you'll find an open-concept layout and bright kitchen, boasting a large island with extra barstool seating, quartz countertops, subway tile backsplash, and stainless steel appliances. Kitchen opens to an eat-in dining area, living space and deck, perfect for summer grilling and enjoying a morning cup of coffee. Main level also features an extra bonus area that can be used as a sitting room, den or work-from-home space. On the upper level, you'll find all three bedrooms, including the primary ensuite, which offers a walk-in closet, huge shower with bench, and double vanity. Two additional bedrooms with an adjacent full bathroom include a tub/shower combo and quartz vanity. Spacious laundry room is also conveniently located upstairs. Attached 2 car garage. Whole unit painted in 2026. Award-winning Westfield schools. Don't miss the neighborhood amenities- large community pool, clubhouse and exercise facility, all included in your HOA! Enjoy walking distance to shops, dining and Midland Trace Trail, plus easy access to downtown Westfield and US-31. Don't miss your chance to make this move-in-ready townhome yours!...
Contact an agent
Home facts
- Year built:2019
- Subdivision & Development:Suffolk At Oak Manor
- Listing ID #:22113002
- Added:87 day(s) ago
- Updated:October 05, 2026 at 03:10 PM
Rooms and interior
- Bedrooms:3
- Total bathrooms:4
- Full bathrooms:2
- Half bathrooms:2
- Dining Description:Dining Combo/Family Room, Dining Combo/Kitchen
- Kitchen Description:Dishwasher, Disposal, Gas Oven, Microwave Hood, Refrigerator
- Living area:2,210 sq. ft.
Heating and cooling
- Cooling:Central Electric
- Heating:Forced Air, High Efficiency (90%+ AFUE )
- Central air:Yes
Structure and exterior
- Year built:2019
- Building area:2,210 sq. ft.
- Lot area:0.06 Acres
- Lot Features:Sidewalks
- Construction Materials:Brick, Cement Siding
- Exterior Features:Balcony, Sprinkler System
- Foundation Description:Slab
Schools
- High school:Westfield High School
Utilities
- Water:Public Water
Finances and disclosures
- Price:$339,000
- Price per sq. ft.:$153.39
Features and amenities
- Appliances:Refrigerator, Smoke Alarm, Washer
- Laundry features:Dryer, Laundry in Unit, Washer
- Amenities:Laundry, Wood Work Stain/Painted
- Pool features:Pool
Parking
- Parking description:Keyless Entry
- Garage:Yes
- Garage spaces:2
New listings near 3521 Brampton Lane
- Coming Soon
 $435,000Coming Soon6 beds 3 baths3,296 sq. ft.
978 Denton Court, Westfield, IN 46074
MLS# 22125809Listed by: F.C. TUCKER COMPANY - Coming Soon
 $730,000Coming Soon4 beds 5 baths4,768 sq. ft.
15735 Capital Spending Road, Westfield, IN 46074
MLS# 22124568Listed by: F.C. TUCKER COMPANY - New
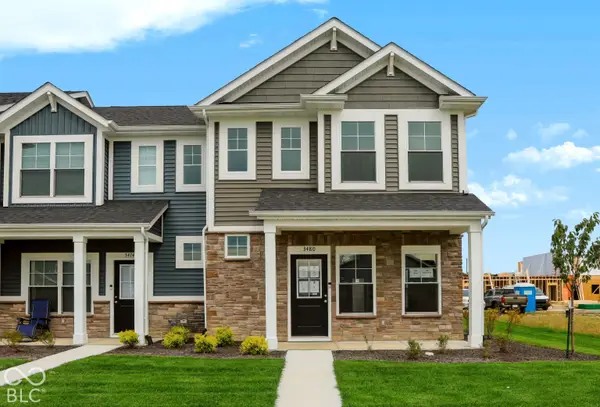 $330,000Active3 beds 3 baths1,574 sq. ft.
3480 Riley Street, Westfield, IN 46074
MLS# 22129642Listed by: F.C. TUCKER COMPANY - New
 $332,392Active3 beds 3 baths1,574 sq. ft.
3485 E 196th Street, Westfield, IN 46074
MLS# 22129623Listed by: F.C. TUCKER COMPANY - New
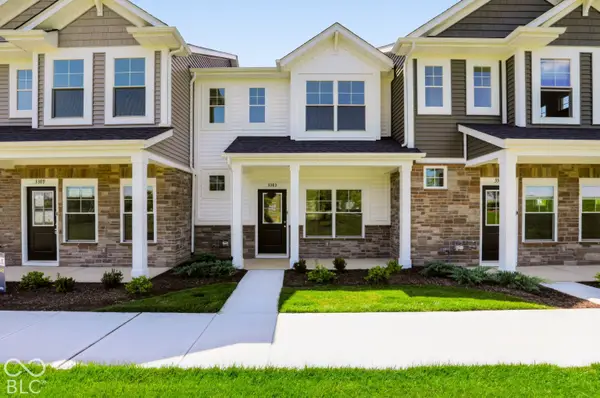 $297,292Active2 beds 2 baths1,394 sq. ft.
3383 E 196th, Westfield, IN 46074
MLS# 22129132Listed by: F.C. TUCKER COMPANY - New
 $500,000Active3 beds 2 baths1,608 sq. ft.
2796 Old Rosebud Lane, Westfield, IN 46074
MLS# 22129155Listed by: BERKSHIRE HATHAWAY HOME - New
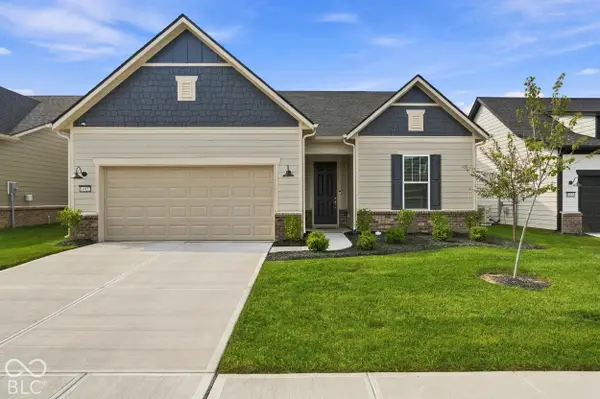 $625,000Active3 beds 3 baths2,784 sq. ft.
14822 Desert Orchid Drive, Westfield, IN 46074
MLS# 22127200Listed by: F.C. TUCKER COMPANY - New
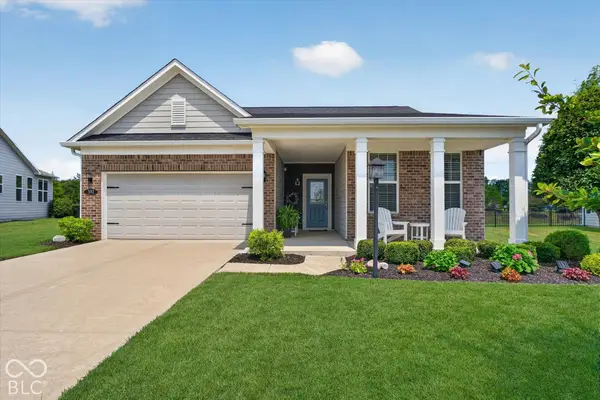 $448,121Active2 beds 2 baths1,682 sq. ft.
592 Harstad, Westfield, IN 46074
MLS# 22129151Listed by: EXP REALTY, LLC - New
 $407,990Active3 beds 2 baths1,790 sq. ft.
420 Onset Way, Westfield, IN 46074
MLS# 22129173Listed by: BERKSHIRE HATHAWAY HOME - Open Sat, 1 to 3pmNew
 $875,000Active4 beds 4 baths3,904 sq. ft.
83 Chatham Green Court, Westfield, IN 46074
MLS# 22128802Listed by: COMPASS INDIANA, LLC


Protect your home and budget from life's surprises with an Assurant Home Warranty, backed by a partner that supports you through every step of homeownership. Explore Plans.
© 2026 Better Homes and Gardens Real Estate LLC. An Anywhere Real Estate company. All rights reserved. Better Homes and Gardens® Real Estate is a registered trademark owned by Meredith Operations Corporation, licensed to Better Homes and Gardens Real Estate LLC and used with permission. Better Homes and Gardens Real Estate LLC fully supports the principles of the Fair Housing Act and the Equal Opportunity Act. Listing information is deemed reliable but is not guaranteed accurate.
Each office is independently owned and operated.
Any services or products provided by third parties are not provided by, affiliated with or related to Better Homes and Gardens Real Estate LLC, or its affiliated companies.