
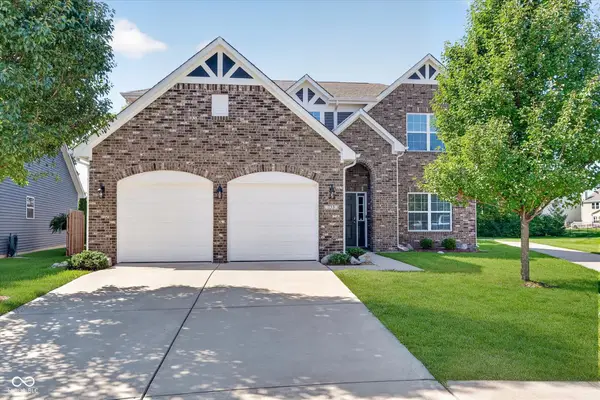
3783 Railhead Avenue, Westfield, IN 46074
Local realty services provided by:Better Homes and Gardens Real Estate Gold Key
3783 Railhead Avenue,Westfield, IN 46074
$480,000
- 4 Beds
- 3 Baths
- 2,701 sq. ft.
- Single family
- Active
Upcoming open houses
- Sun, Aug 3012:00 pm - 02:00 pm
Listed by: eric heuer
Office: re/max edge
MLS#:22122305
Source:IN_MIBOR
Price summary
- Price:$480,000
- Price per sq. ft.:$177.71
About this home
Welcome to 3783 Railhead Ave in Westfield's Lindley Run! Built in 2022, this spacious 4-bedroom, 2.5-bath home offers 2,701 square feet and a thoughtfully designed floor plan with impressive living and storage space throughout. The kitchen features granite countertops, tile backsplash, stainless steel appliances, a large center island and pantry, opening to the main living spaces for an easy, connected flow. A lovely sunroom provides additional space to relax and enjoy views of the backyard. Upstairs, a versatile loft adds even more flexible living space, while the conveniently located laundry room features a utility sink. The oversized primary suite is a true highlight, offering plenty of room to unwind along with a private bath featuring double vanities and a spacious walk-in closet. Each of the additional bedrooms also features its own walk-in closet, providing exceptional storage throughout the home. Outside, enjoy a large backyard with a walking path and common area directly behind the property, creating a more open feel with additional green space beyond the yard. Additional features include a formal dining room, mudroom, 3-car attached tandem garage, high-efficiency gas furnace and central air. A beautifully appointed newer home offering generous room sizes, abundant storage and flexible living spaces in Westfield!...
Contact an agent
Home facts
- Year built:2022
- Subdivision & Development:Lindley Run
- Listing ID #:22122305
- Added:1 day(s) ago
- Updated:August 29, 2026 at 12:48 AM
Rooms and interior
- Bedrooms:4
- Total bathrooms:3
- Full bathrooms:2
- Half bathrooms:1
- Dining Description:Breakfast Room, Formal Dining Room
- Kitchen Description:Convection Oven, Dishwasher, Disposal, Gas Oven, Microwave, Refrigerator
- Living area:2,701 sq. ft.
Heating and cooling
- Cooling:Central Electric
- Heating:Forced Air, High Efficiency (90%+ AFUE )
- Central air:Yes
Structure and exterior
- Year built:2022
- Building area:2,701 sq. ft.
- Lot area:0.22 Acres
- Construction Materials:Cement Siding, Cultured Stone, Stone
- Foundation Description:Slab
Schools
- High school:Westfield High School
- Middle school:Westfield Middle School
Utilities
- Water:Public Water
Finances and disclosures
- Price:$480,000
- Price per sq. ft.:$177.71
Features and amenities
- Appliances:Microwave, Refrigerator, Water Heater
Parking
- Garage:Yes
- Garage spaces:3
New listings near 3783 Railhead Avenue
- New
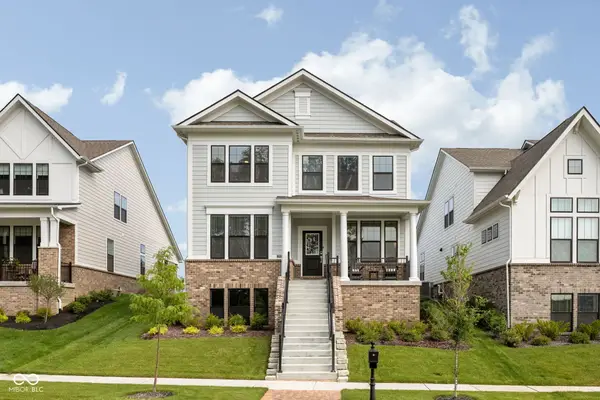 $750,000Active5 beds 5 baths3,743 sq. ft.
1500 Chatham Village Boulevard, Westfield, IN 46074
MLS# 22119339Listed by: EXP REALTY, LLC - Open Sat, 12 to 2pmNew
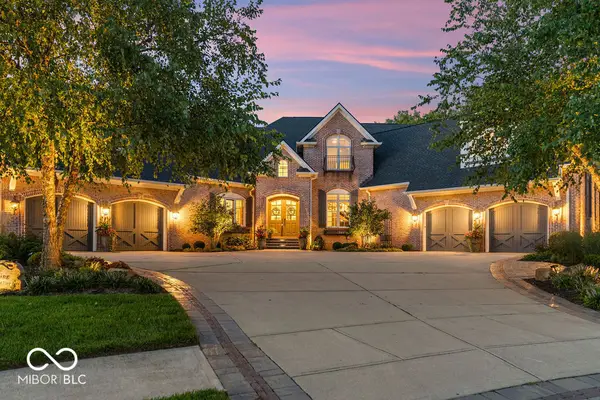 $2,200,000Active7 beds 6 baths8,280 sq. ft.
15390 Whistling Lane, Carmel, IN 46033
MLS# 22121174Listed by: VISION ONE REAL ESTATE - New
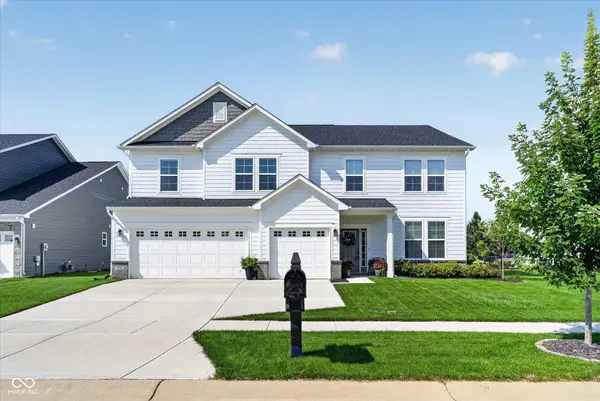 $575,000Active5 beds 3 baths3,325 sq. ft.
1370 Locomotive Drive, Westfield, IN 46074
MLS# 22120777Listed by: CENTURY 21 SCHEETZ - New
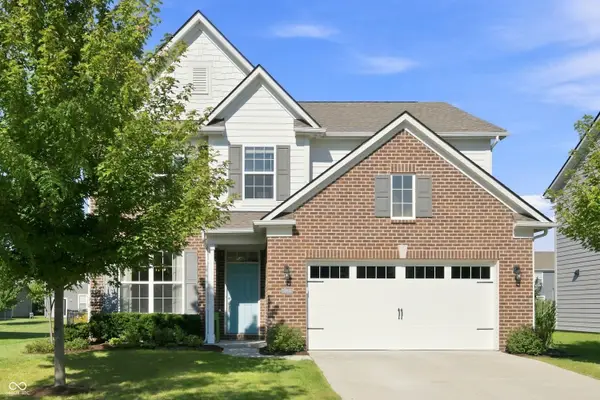 $400,000Active4 beds 3 baths2,062 sq. ft.
18809 Weihe Lane, Westfield, IN 46062
MLS# 22060473Listed by: BERKSHIRE HATHAWAY HOME - New
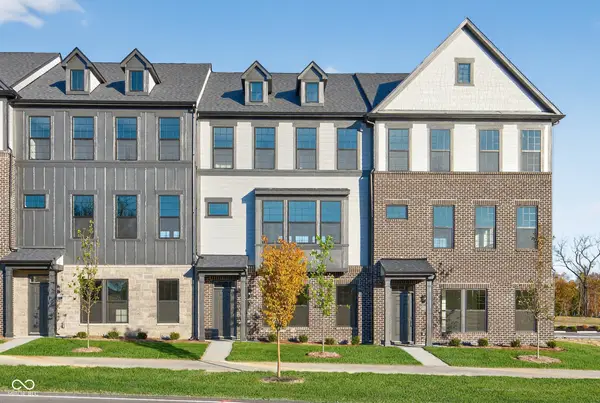 $414,900Active4 beds 4 baths2,381 sq. ft.
1775 Gualandri Lane, Westfield, IN 46074
MLS# 22123040Listed by: PULTE REALTY OF INDIANA, LLC - Open Sat, 12 to 2pmNew
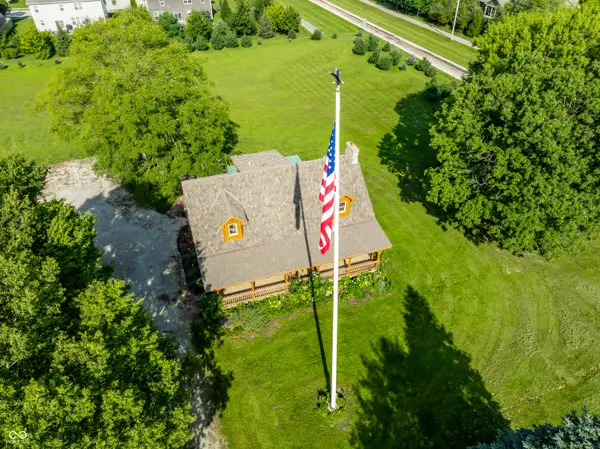 $1,350,000Active3 beds 3 baths2,701 sq. ft.
18545 Moontown Road, Westfield, IN 46062
MLS# 22121102Listed by: F.C. TUCKER COMPANY - New
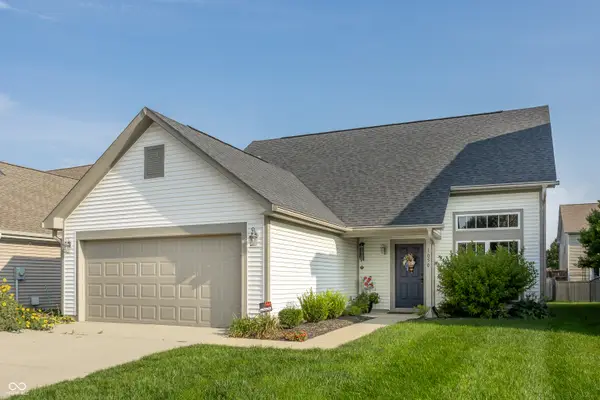 $365,000Active3 beds 3 baths1,702 sq. ft.
1050 Wendover Avenue, Westfield, IN 46074
MLS# 22121864Listed by: F.C. TUCKER COMPANY - New
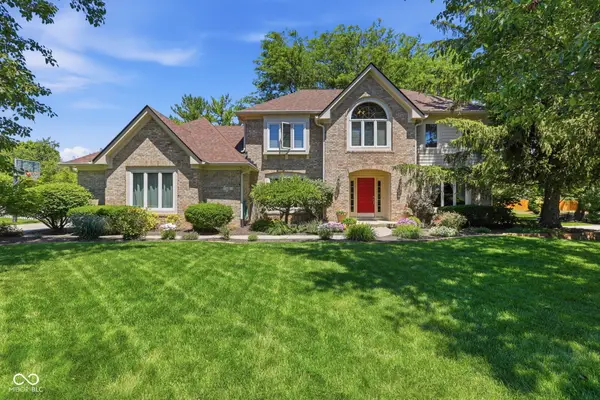 $600,000Active4 beds 4 baths3,717 sq. ft.
110 W Greyhound Pass, Carmel, IN 46032
MLS# 22122389Listed by: KELLER WILLIAMS INDPLS METRO N - Open Sun, 12 to 2pmNew
 $419,900Active3 beds 3 baths2,270 sq. ft.
733 Farnham Drive, Westfield, IN 46074
MLS# 22122007Listed by: COMPASS INDIANA, LLC


Protect your home and budget from life's surprises with an Assurant Home Warranty, backed by a partner that supports you through every step of homeownership. Explore Plans.
© 2026 Better Homes and Gardens Real Estate LLC. An Anywhere Real Estate company. All rights reserved. Better Homes and Gardens® Real Estate is a registered trademark owned by Meredith Operations Corporation, licensed to Better Homes and Gardens Real Estate LLC and used with permission. Better Homes and Gardens Real Estate LLC fully supports the principles of the Fair Housing Act and the Equal Opportunity Act. Listing information is deemed reliable but is not guaranteed accurate.
Each office is independently owned and operated.
Any services or products provided by third parties are not provided by, affiliated with or related to Better Homes and Gardens Real Estate LLC, or its affiliated companies.