
3846 Elkhorn Way, Westfield, IN 46074
Local realty services provided by:Better Homes and Gardens Real Estate Gold Key
Upcoming open houses
- Sat, Aug 2912:00 pm - 02:00 pm
- Sun, Aug 3001:00 pm - 03:00 pm
Listed by: mary boustani
Office: keller williams indy metro ne
MLS#:22122658
Source:IN_MIBOR
Price summary
- Price:$525,000
- Price per sq. ft.:$216.76
About this home
Welcome home to relaxed, low-maintenance living in Westfield's Oak Manor! This 2022-built Fischer home boasts nearly 2,400 sq. ft. of pristine space with ideal privacy-enjoy a private, tree-lined view with no backyard neighbors and quick access to the Midland Trace Trail. The main level offers convenient ranch living, complete with a private primary suite with a large walk-in closet, a second bedroom, two full baths, a dedicated den/office with solid doors, and an airy, open-concept kitchen with granite counters opens up to the dining area with transom windows and Living Room. Unwind in the screened-in porch or enjoy the patio before an evening bike ride or walk or head over to Oak Manor's clubhouse with exercise room and pool. Visiting family and guests will love the upper-level loft retreat, featuring a bright and expansive den space, a large bedroom with walk-in closet and full bath. Forget weekend yard work; lawn care and snow removal (3"+) are included, new irrigation system ($5000) is an added bonus. Ready for a quick close, so you can enjoy the Fall in your new home!...
Contact an agent
Home facts
- Year built:2022
- Subdivision & Development:Nottingham At The Villages Of Oak Manor
- Listing ID #:22122658
- Added:1 day(s) ago
- Updated:August 28, 2026 at 07:43 PM
Rooms and interior
- Bedrooms:3
- Total bathrooms:3
- Full bathrooms:3
- Dining Description:Dining Combo/Kitchen
- Kitchen Description:Dishwasher, Disposal, Electric Oven, Refrigerator
- Living area:2,422 sq. ft.
Heating and cooling
- Cooling:Central Electric
- Heating:Forced Air
- Central air:Yes
Structure and exterior
- Year built:2022
- Building area:2,422 sq. ft.
- Lot area:0.18 Acres
- Lot Features:On Trail
- Construction Materials:Brick, Cement Siding
- Foundation Description:Slab
Utilities
- Water:Public Water
Finances and disclosures
- Price:$525,000
- Price per sq. ft.:$216.76
Features and amenities
- Appliances:Refrigerator, Smoke Alarm, Washer, Water Softener Owned
- Laundry features:Dryer, Washer
- Pool features:Pool
Parking
- Garage:Yes
- Garage spaces:2
New listings near 3846 Elkhorn Way
- Open Sun, 12 to 2pmNew
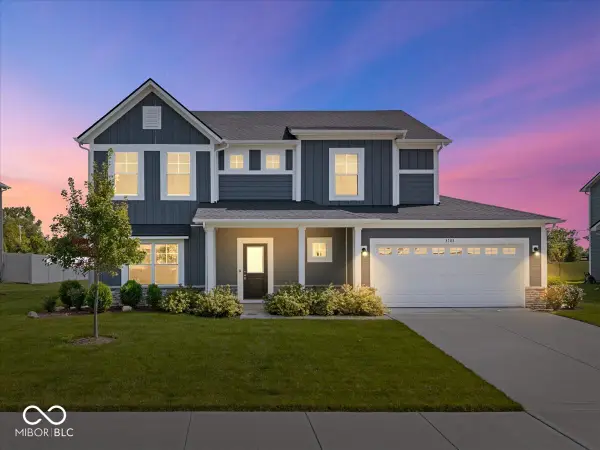 $480,000Active4 beds 3 baths2,701 sq. ft.
3783 Railhead Avenue, Westfield, IN 46074
MLS# 22122305Listed by: RE/MAX EDGE - New
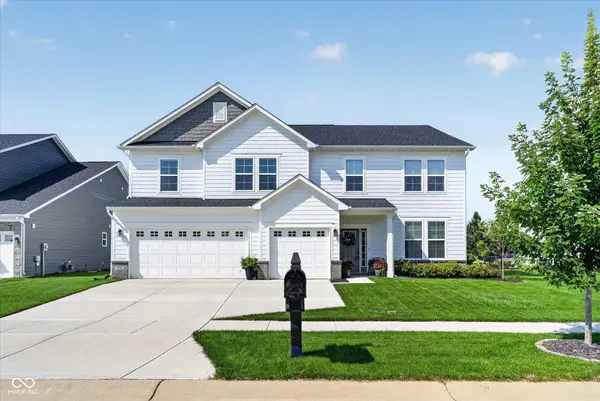 $575,000Active5 beds 3 baths3,325 sq. ft.
1370 Locomotive Drive, Westfield, IN 46074
MLS# 22120777Listed by: CENTURY 21 SCHEETZ - New
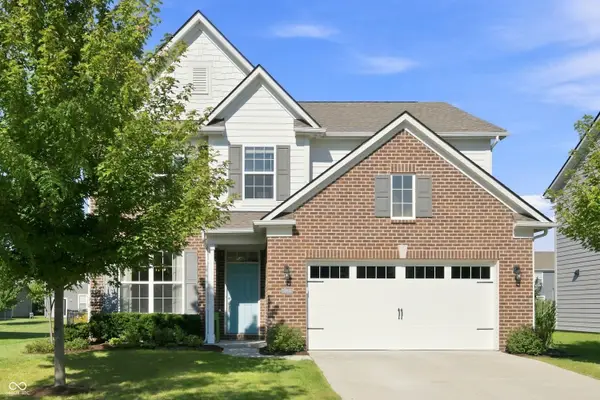 $400,000Active4 beds 3 baths2,062 sq. ft.
18809 Weihe Lane, Westfield, IN 46062
MLS# 22060473Listed by: BERKSHIRE HATHAWAY HOME - New
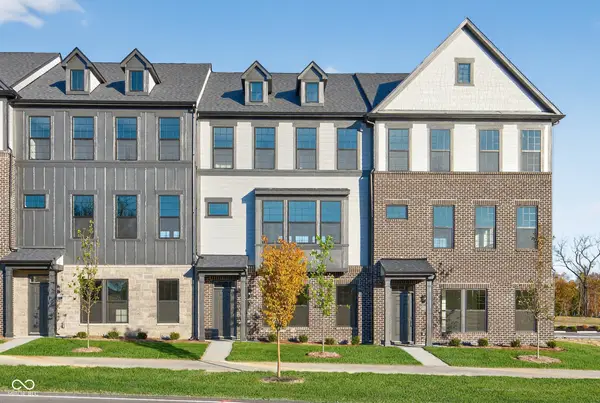 $414,900Active4 beds 4 baths2,381 sq. ft.
1775 Gualandri Lane, Westfield, IN 46074
MLS# 22123040Listed by: PULTE REALTY OF INDIANA, LLC - Open Sat, 12 to 2pmNew
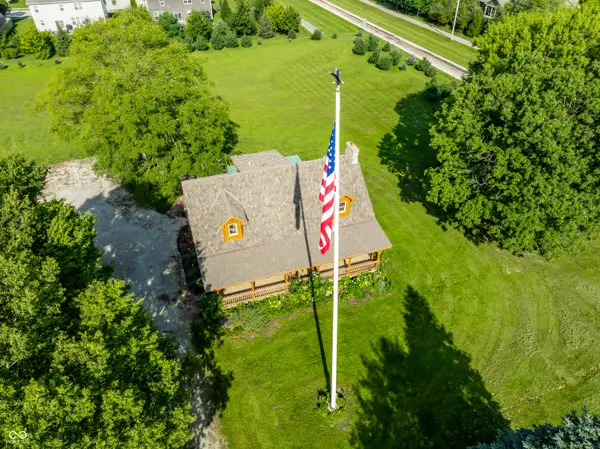 $1,350,000Active3 beds 3 baths2,701 sq. ft.
18545 Moontown Road, Westfield, IN 46062
MLS# 22121102Listed by: F.C. TUCKER COMPANY - New
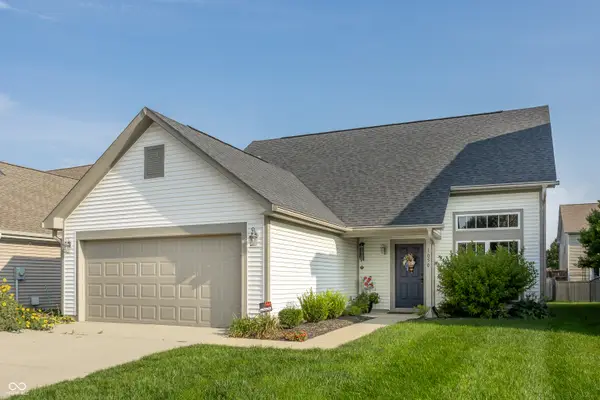 $365,000Active3 beds 3 baths1,702 sq. ft.
1050 Wendover Avenue, Westfield, IN 46074
MLS# 22121864Listed by: F.C. TUCKER COMPANY - New
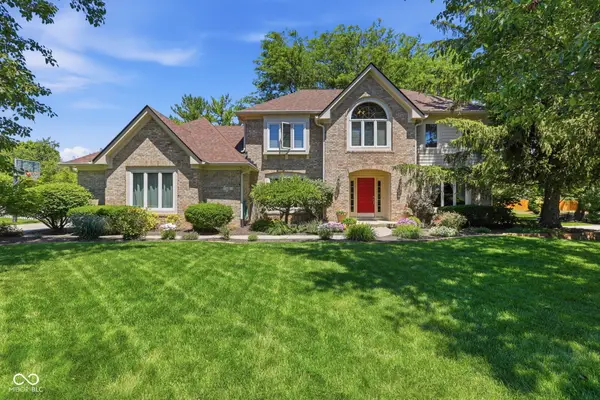 $600,000Active4 beds 4 baths3,717 sq. ft.
110 W Greyhound Pass, Carmel, IN 46032
MLS# 22122389Listed by: KELLER WILLIAMS INDPLS METRO N - Open Sun, 12 to 2pmNew
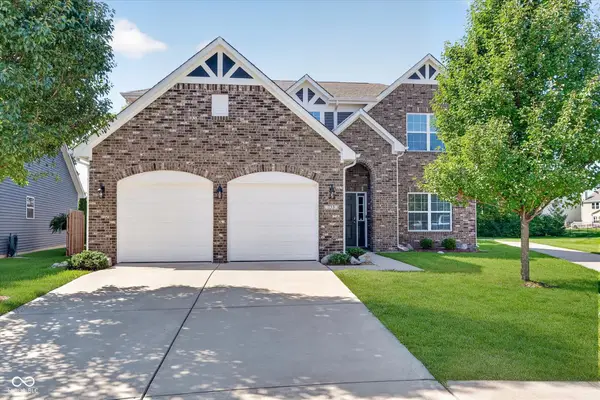 $419,900Active3 beds 3 baths2,270 sq. ft.
733 Farnham Drive, Westfield, IN 46074
MLS# 22122007Listed by: COMPASS INDIANA, LLC - New
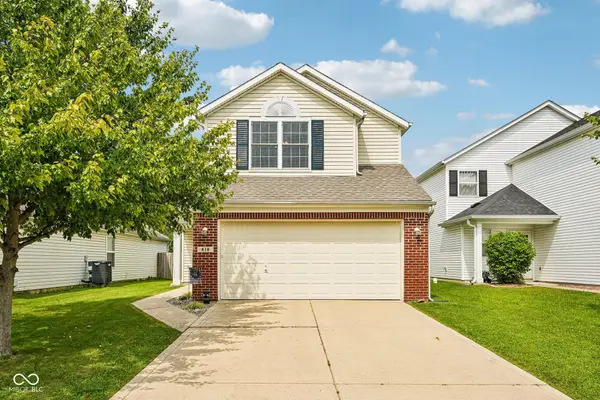 $324,900Active3 beds 3 baths1,745 sq. ft.
418 Vernon Place, Westfield, IN 46074
MLS# 22122125Listed by: KELLER WILLIAMS INDPLS METRO N - Open Sun, 3 to 5pmNew
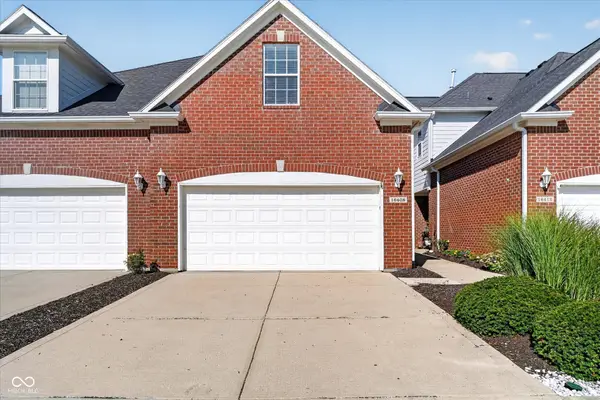 $309,900Active3 beds 3 baths1,941 sq. ft.
16408 Trace Boulevard N, Westfield, IN 46074
MLS# 22122155Listed by: COMPASS INDIANA, LLC


Protect your home and budget from life's surprises with an Assurant Home Warranty, backed by a partner that supports you through every step of homeownership. Explore Plans.
© 2026 Better Homes and Gardens Real Estate LLC. An Anywhere Real Estate company. All rights reserved. Better Homes and Gardens® Real Estate is a registered trademark owned by Meredith Operations Corporation, licensed to Better Homes and Gardens Real Estate LLC and used with permission. Better Homes and Gardens Real Estate LLC fully supports the principles of the Fair Housing Act and the Equal Opportunity Act. Listing information is deemed reliable but is not guaranteed accurate.
Each office is independently owned and operated.
Any services or products provided by third parties are not provided by, affiliated with or related to Better Homes and Gardens Real Estate LLC, or its affiliated companies.