
549 Gosford, Westfield, IN 46074
Local realty services provided by:Better Homes and Gardens Real Estate Gold Key
Listed by: mary lou finchum
Office: carpenter, realtors
MLS#:22107269
Source:IN_MIBOR | Licensed in Indiana
Price summary
- Price:$500,000
- Price per sq. ft.:$151.01
About this home
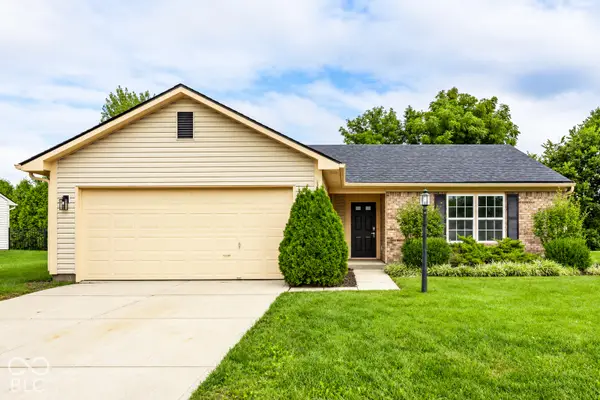
What does a move-up opportunity in Westfield look like right now? For some buyers, it means choosing between new construction with less square footage or an established home with the space and flexibility to support the way life actually works. 549 Gosford Court offers four bedrooms, a main-floor office, flexible loft space, outdoor living, and a three-bay garage-at a price point where many new-construction options offer considerably less room. We are relaunching this home with a Move Up to Westfield Blitz Weekend: Friday, Sept. 11 | 1:00-4:00 p.m. Saturday & Sunday, Sept. 12-13 | 1:00-4:00 p.m. If you know someone considering their next move in Westfield-or an agent with a buyer seeking more space-please pass this along. Bring your agent, come see the space for yourself, and write your offer on the kitchen island.
Contact an agent
Home facts
- Year built:2014
- Subdivision & Development:Keeneland Park
- Listing ID #:22107269
- Added:93 day(s) ago
- Updated:September 27, 2026 at 03:02 PM
Rooms and interior
- Bedrooms:4
- Total bathrooms:3
- Full bathrooms:2
- Half bathrooms:1
- Dining Description:Breakfast Room, Formal Dining Room
- Kitchen Description:Dishwasher, Disposal, Gas Oven, Microwave, Microwave Hood
- Living area:3,311 sq. ft.
Heating and cooling
- Cooling:Central Electric
- Heating:Electric, Forced Air
- Central air:Yes
Structure and exterior
- Year built:2014
- Building area:3,311 sq. ft.
- Lot area:0.22 Acres
- Construction Materials:Brick, Cement Siding, Stone
- Foundation Description:Slab
Utilities
- Water:Public Water
Finances and disclosures
- Price:$500,000
- Price per sq. ft.:$151.01
Features and amenities
- Appliances:Microwave, Washer, Water Softener Owned
- Laundry features:Dryer, Washer
Parking
- Garage:Yes
- Garage spaces:3
New listings near 549 Gosford
- New
 $549,900Active5 beds 4 baths3,078 sq. ft.
400 E Greyhound Pass, Carmel, IN 46032
MLS# 22127854Listed by: KELLER WILLIAMS INDY METRO PARTNERS - Open Sun, 12 to 2pmNew
 $2,000,000Active5 beds 5 baths6,409 sq. ft.
685 Old Ashbury Road, Westfield, IN 46074
MLS# 22127912Listed by: KELLER WILLIAMS INDPLS METRO N - New
 $725,000Active3 beds 3 baths2,577 sq. ft.
15005 Pax Lane, Westfield, IN 46074
MLS# 22128146Listed by: CENTURY 21 SCHEETZ  $650,000Pending3 beds 4 baths2,477 sq. ft.
174 Midland Trace Loop, Westfield, IN 46074
MLS# 22104985Listed by: STACEY WILLIS- New
 $299,000Active3 beds 2 baths1,200 sq. ft.
18084 Sanibel Circle, Westfield, IN 46062
MLS# 22124422Listed by: F.C. TUCKER COMPANY - Open Sun, 1 to 3pmNew
 $439,000Active5 beds 3 baths2,760 sq. ft.
17252 Barnes Street, Westfield, IN 46074
MLS# 22127564Listed by: HIGHGARDEN REAL ESTATE - New
 $748,900Active4 beds 3 baths3,140 sq. ft.
17305 Wilkes Way, Westfield, IN 46074
MLS# 22127973Listed by: BERKSHIRE HATHAWAY HOME - New
 $730,397Active4 beds 4 baths2,990 sq. ft.
712 Leila Mae Lane, Westfield, IN 46074
MLS# 22128185Listed by: WEEKLEY HOMES REALTY COMPANY - New
 $310,000Active3 beds 2 baths1,200 sq. ft.
18061 Sanibel Circle, Westfield, IN 46062
MLS# 22127565Listed by: F.C. TUCKER COMPANY - New
 $324,900Active3 beds 2 baths1,247 sq. ft.
17935 Grassy Knoll Drive, Westfield, IN 46074
MLS# 22128087Listed by: @PROPERTIES


Protect your home and budget from life's surprises with an Assurant Home Warranty, backed by a partner that supports you through every step of homeownership. Explore Plans.
© 2026 Better Homes and Gardens Real Estate LLC. An Anywhere Real Estate company. All rights reserved. Better Homes and Gardens® Real Estate is a registered trademark owned by Meredith Operations Corporation, licensed to Better Homes and Gardens Real Estate LLC and used with permission. Better Homes and Gardens Real Estate LLC fully supports the principles of the Fair Housing Act and the Equal Opportunity Act. Listing information is deemed reliable but is not guaranteed accurate.
Each office is independently owned and operated.
Any services or products provided by third parties are not provided by, affiliated with or related to Better Homes and Gardens Real Estate LLC, or its affiliated companies.