
583 Canberra Boulevard, Westfield, IN 46074
Local realty services provided by:Better Homes and Gardens Real Estate Gold Key
Upcoming open houses
- Sun, Nov 2901:00 pm - 03:00 pm
Listed by: trudy paige
Office: amr real estate llc.
MLS#:22136228
Source:IN_MIBOR | Licensed in Indiana
Price summary
- Price:$475,000
- Price per sq. ft.:$184.68
About this home
Set on a 0.26-acre fenced lot in Westfield's Keeneland Park, this 4-bedroom, 2.5-bath home blends a bright circular main-level layout with a 3-car garage, sunroom, and versatile upstairs loft. Step inside to an open foyer with a tucked-away staircase featuring custom built-in under-stair dog kennels. The main level flows effortlessly from the formal dining room into a gas-fireplace great room, a sunlit sunroom, and an entertainer's kitchen outfitted with 48-inch cabinetry, granite countertops, stainless steel appliances, a breakfast bar, sunny breakfast nook, and walk-in pantry. Upstairs, a spacious loft offers flexible space for a media room, study, or play area alongside a convenient second-floor laundry room and three generous secondary bedrooms. Tucked away for privacy, the primary suite showcases a walk-in closet and spa-inspired bath with dual vanities and a walk-in shower with dual shower heads and built-in bench. Outside, enjoy a brand-new wrought-iron fence, included playset, and customizable storage in the 3-car garage. Keeneland Park amenities include a pool, clubhouse, sports court, playground, ponds, and nature trails-minutes from Grand Park, Clay Terrace, and US-31....
Contact an agent
Home facts
- Year built:2015
- Subdivision & Development:Keeneland Park
- Listing ID #:22136228
- Added:7 day(s) ago
- Updated:November 22, 2026 at 05:49 PM
Rooms and interior
- Bedrooms:4
- Total bathrooms:3
- Full bathrooms:2
- Half bathrooms:1
- Dining Description:Breakfast Room, Dining Combo/Family Room
- Kitchen Description:Dishwasher, Gas Oven, Microwave, Refrigerator
- Living area:2,572 sq. ft.
Heating and cooling
- Cooling:Central Electric
- Heating:Forced Air
- Central air:Yes
Structure and exterior
- Year built:2015
- Building area:2,572 sq. ft.
- Lot area:0.26 Acres
- Lot Features:Sidewalks
- Construction Materials:Brick, Cement Siding
- Foundation Description:Slab
Schools
- High school:Westfield High School
- Middle school:Westfield Middle School
- Elementary school:Maple Glen Elementary
Utilities
- Water:Public Water
Finances and disclosures
- Price:$475,000
- Price per sq. ft.:$184.68
Features and amenities
- Appliances:Microwave, Refrigerator
Parking
- Garage:Yes
- Garage spaces:3
New listings near 583 Canberra Boulevard
- Coming Soon
 $549,000Coming Soon3 beds 4 baths1,200 sq. ft.
410 W Park Street, Westfield, IN 46074
MLS# 22136782Listed by: F.C. TUCKER COMPANY - Coming Soon
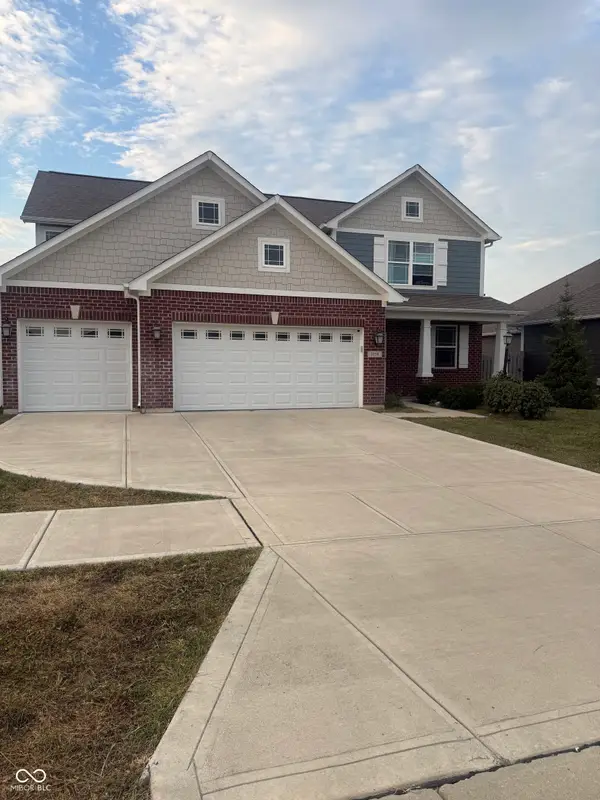 $2Coming Soon4 beds 3 baths2,518 sq. ft.
3754 Sun Valley Drive, Westfield, IN 46074
MLS# 22125733Listed by: F.C. TUCKER COMPANY - Open Sun, 1 to 3pmNew
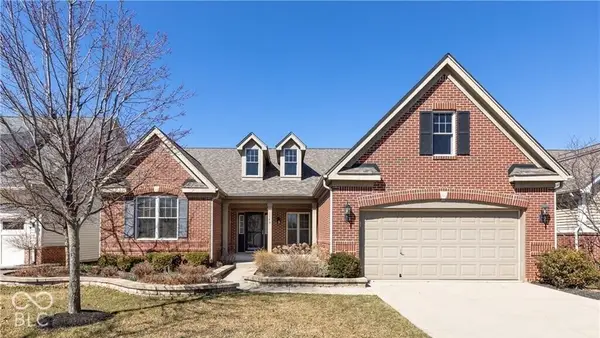 $545,000Active4 beds 3 baths3,512 sq. ft.
1340 Somerville Drive, Westfield, IN 46074
MLS# 22137156Listed by: UNITED REAL ESTATE INDPLS - New
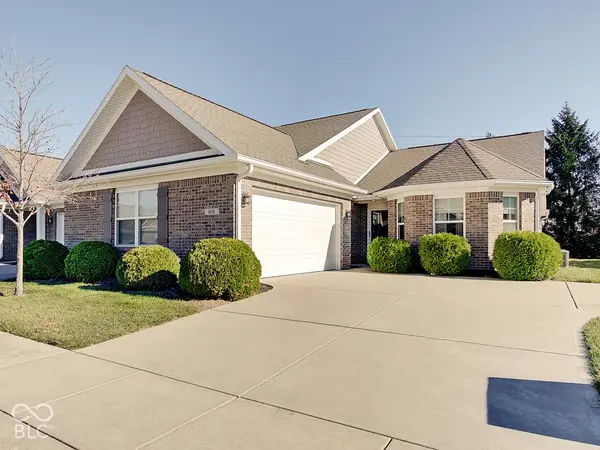 $299,900Active3 beds 2 baths1,516 sq. ft.
691 Overcup Street, Westfield, IN 46074
MLS# 22137506Listed by: WEICHERT REALTORS COOPER GROUP INDY - New
 $339,900Active3 beds 3 baths1,926 sq. ft.
3240 Village Park North Drive, Carmel, IN 46033
MLS# 22136930Listed by: CENTURY 21 SCHEETZ - New
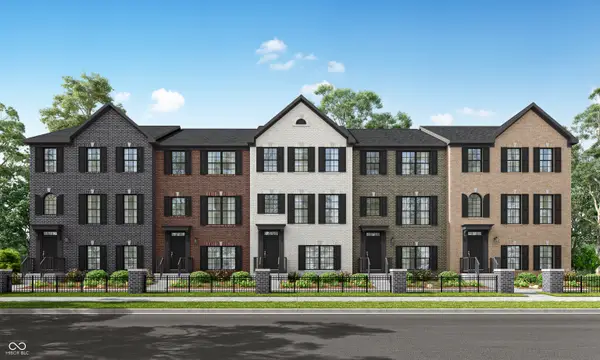 $410,385Active3 beds 4 baths2,063 sq. ft.
1822 Werner Lane, Westfield, IN 46074
MLS# 22137071Listed by: COMPASS INDIANA, LLC - New
 $839,900Active5 beds 5 baths3,845 sq. ft.
3860 Shady Lake Drive, Westfield, IN 46074
MLS# 22137322Listed by: BERKSHIRE HATHAWAY HOME 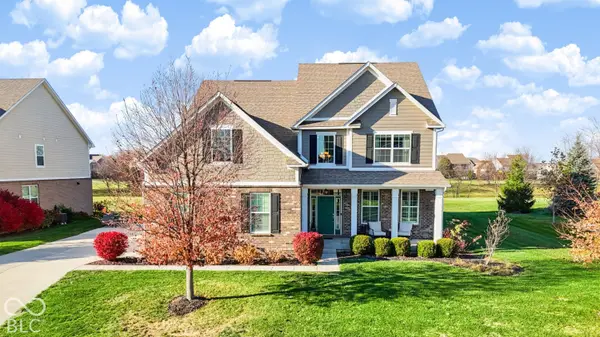 $775,000Pending5 beds 4 baths4,820 sq. ft.
16727 Hawk Creek Circle, Westfield, IN 46074
MLS# 22137061Listed by: CENTURY 21 SCHEETZ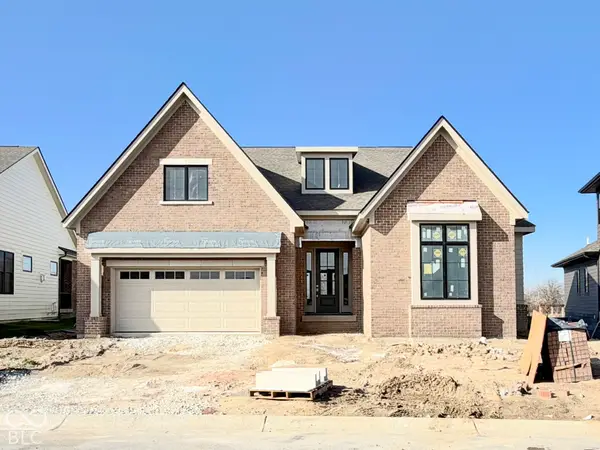 $995,900Pending3 beds 4 baths3,874 sq. ft.
17058 Ackerson Boulevard, Westfield, IN 46074
MLS# 22137076Listed by: BERKSHIRE HATHAWAY HOME- New
 $2Active8 Acres
0 N East Street, Westfield, IN 46074
MLS# 22137047Listed by: WKRP INDY REAL ESTATE


Protect your home and budget from life's surprises with an Assurant Home Warranty, backed by a partner that supports you through every step of homeownership. Explore Plans.
© 2026 Better Homes and Gardens Real Estate LLC. An Anywhere Real Estate company. All rights reserved. Better Homes and Gardens® Real Estate is a registered trademark owned by Meredith Operations Corporation, licensed to Better Homes and Gardens Real Estate LLC and used with permission. Better Homes and Gardens Real Estate LLC fully supports the principles of the Fair Housing Act and the Equal Opportunity Act. Listing information is deemed reliable but is not guaranteed accurate.
Each office is independently owned and operated.
Any services or products provided by third parties are not provided by, affiliated with or related to Better Homes and Gardens Real Estate LLC, or its affiliated companies.