
625 Ogala Drive, Westfield, IN 46074
Local realty services provided by:Better Homes and Gardens Real Estate Gold Key
625 Ogala Drive,Westfield, IN 46074
$530,000
- 4 Beds
- 3 Baths
- 2,969 sq. ft.
- Single family
- Active
Upcoming open houses
- Sat, Sep 2611:00 am - 01:00 pm
- Sun, Sep 2701:00 pm - 03:00 pm
Listed by: emily cordes
Office: bluprint real estate group
MLS#:22127556
Source:IN_MIBOR | Licensed in Indiana
Price summary
- Price:$530,000
- Price per sq. ft.:$178.51
About this home
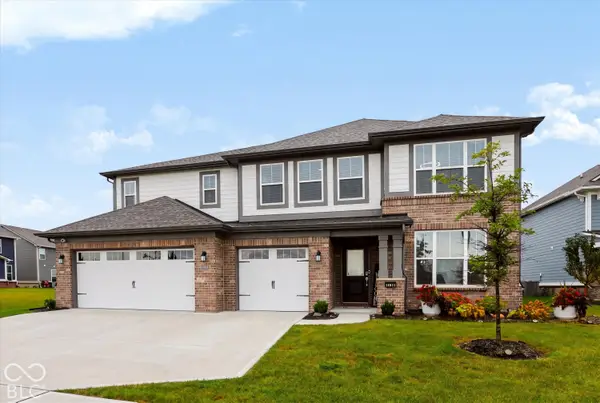
Welcome to 625 Ogala Dr, where nearly 3,000 sq ft of thoughtfully designed living space offers the perfect blend of style, comfort and functionality! Step inside to an impressive foyer with soaring 18-ft ceilings and LVP flooring that flows throughout the main level. A versatile den/office offers the perfect work-from-home space, while the spacious family room is anchored by a cozy gas fireplace. The open kitchen is made for gathering, featuring 42-inch cabinetry, quartz countertops, a large walk-in pantry and an oversized island with sink overlooking the family room. Upstairs, upgraded premium carpet leads to four generously sized bedrooms plus a spacious loft-perfect for a second living area, playroom or media space. Retreat to the primary suite featuring a luxury tiled shower and custom closet system, while quartz vanities throughout all bathrooms add a polished touch. The second-floor laundry room keeps everyday living convenient and functional. Outside, the fully fenced backyard is ready to enjoy with an oversized concrete patio offering plenty of room for grilling, entertaining or simply relaxing. A covered front porch welcomes you home, while the 3-car tandem garage with new insulated garage door provides additional parking and valuable storage. With 4 bedrooms, 2.5 baths, 2,969 sq ft and flexible living spaces on both levels, this Westfield home has the space, upgrades and thoughtful details you've been looking for!...
Contact an agent
Home facts
- Year built:2024
- Subdivision & Development:Somerset
- Listing ID #:22127556
- Added:1 day(s) ago
- Updated:September 25, 2026 at 03:41 AM
Rooms and interior
- Bedrooms:4
- Total bathrooms:3
- Full bathrooms:2
- Half bathrooms:1
- Dining Description:Breakfast Room
- Kitchen Description:Dishwasher, Disposal, Electric Cooktop, Electric Oven, Microwave, Oven, Refrigerator
- Living area:2,969 sq. ft.
Heating and cooling
- Cooling:Central Electric
- Heating:Forced Air
- Central air:Yes
Structure and exterior
- Year built:2024
- Building area:2,969 sq. ft.
- Lot area:0.2 Acres
- Construction Materials:Brick, Cement Siding
- Foundation Description:Slab
Utilities
- Water:Public Water
Finances and disclosures
- Price:$530,000
- Price per sq. ft.:$178.51
Features and amenities
- Appliances:Microwave, Refrigerator
- Amenities:Attic Access, Wood Work Painted
Parking
- Parking description:Finished Garage, Keyless Entry
- Garage:Yes
- Garage spaces:3
New listings near 625 Ogala Drive
- New
 $324,900Active3 beds 2 baths1,247 sq. ft.
17935 Grassy Knoll Drive, Westfield, IN 46074
MLS# 22128087Listed by: @PROPERTIES - New
 $535,000Active3 beds 3 baths3,981 sq. ft.
16130 Bromley Way, Westfield, IN 46074
MLS# 22127449Listed by: VISION ONE REAL ESTATE - Open Sun, 1 to 3pmNew
 $1,500,000Active4 beds 5 baths5,354 sq. ft.
15446 Maple Ridge Court, Carmel, IN 46033
MLS# 22127683Listed by: EXP REALTY, LLC - New
 $1,695,000Active6 beds 6 baths6,725 sq. ft.
15721 Vantage Court, Westfield, IN 46074
MLS# 22127792Listed by: F.C. TUCKER COMPANY - New
 $495,000Active4 beds 3 baths2,018 sq. ft.
15975 Viking Meadows Drive, Westfield, IN 46074
MLS# 22127851Listed by: COLDWELL BANKER - KAISER - New
 $399,900Active3 beds 2 baths1,818 sq. ft.
524 Zephyr Way, Westfield, IN 46074
MLS# 22127230Listed by: KELLER WILLIAMS INDPLS METRO N - Open Sun, 1 to 3pmNew
 $750,000Active4 beds 4 baths3,628 sq. ft.
1517 Avondale Drive, Westfield, IN 46074
MLS# 22127317Listed by: COMPASS INDIANA, LLC - New
 $610,000Active5 beds 5 baths3,680 sq. ft.
19837 Medlock Circle, Westfield, IN 46074
MLS# 22127711Listed by: CENTURY 21 BRADLEY REALTY INC  $1,799,900Pending5 beds 5 baths6,152 sq. ft.
16450 Vintage Court S, Westfield, IN 46062
MLS# 22126408Listed by: CENTURY 21 SCHEETZ


Protect your home and budget from life's surprises with an Assurant Home Warranty, backed by a partner that supports you through every step of homeownership. Explore Plans.
© 2026 Better Homes and Gardens Real Estate LLC. An Anywhere Real Estate company. All rights reserved. Better Homes and Gardens® Real Estate is a registered trademark owned by Meredith Operations Corporation, licensed to Better Homes and Gardens Real Estate LLC and used with permission. Better Homes and Gardens Real Estate LLC fully supports the principles of the Fair Housing Act and the Equal Opportunity Act. Listing information is deemed reliable but is not guaranteed accurate.
Each office is independently owned and operated.
Any services or products provided by third parties are not provided by, affiliated with or related to Better Homes and Gardens Real Estate LLC, or its affiliated companies.