
650 Lynton Way, Westfield, IN 46074
Local realty services provided by:Better Homes and Gardens Real Estate Gold Key
650 Lynton Way,Westfield, IN 46074
$430,000
- 4 Beds
- 3 Baths
- - sq. ft.
- Single family
- Sold
Listed by: linda may
Office: f.c. tucker company
MLS#:22114199
Source:IN_MIBOR | Licensed in Indiana
Sorry, we are unable to map this address
Price summary
- Price:$430,000
About this home
Nestled in the desirable Maple Knoll community, this 4-bedroom, 2.5-bath residence at 650 Lynton Way offers the perfect mix of tranquility and accessibility to Westfield's finest dining and shopping. A stunning 2-story entry leads into a thoughtfully designed floor plan that feels airy and light. The heart of the home, an open-concept kitchen and family room, is anchored by a cozy gas fireplace, perfect for gathering friends and family. Kitchen offers stainless steel appliances including new dishwasher and plenty of cabinet storage. Main level laundry with washer and dryer included with home.Upstairs, you'll find the expansive primary suite with a vaulted ceiling and luxurious garden tub, providing a quiet escape. Separated from the primary suite are 3 spacious bedrooms that share a full bath w/double sinks. Enjoy the peace of mind and versatility of a fully fenced-in backyard-an ideal space for pets, play, or outdoor relaxation around the fire pit. Situated in a desirable area, the home provides access to excellent neighborhood amenities which enhances your daily living experience-your dream home awaits! Maple Knoll neighborhood enjoys private swimming pools, two tennis/pickleball courts, two basketball courts and a playground with jungle gym and swings. This friendly, family-focused neighborhood is conveniently located near shopping, restaurants, the YMCA, and the Grand Park Sports Complex and so much more! MOVE-IN READY! Schedule your showing today....
Contact an agent
Home facts
- Year built:2008
- Subdivision & Development:Maple Knoll
- Listing ID #:22114199
- Added:49 day(s) ago
- Updated:September 12, 2026 at 07:00 AM
Rooms and interior
- Bedrooms:4
- Total bathrooms:3
- Full bathrooms:2
- Half bathrooms:1
- Dining Description:Breakfast Room, Formal Dining Room
- Kitchen Description:Dishwasher, Disposal, Gas Oven, Microwave Hood, Refrigerator
Heating and cooling
- Cooling:Central Electric
- Heating:Forced Air
- Central air:Yes
Structure and exterior
- Year built:2008
- Construction Materials:Brick, Vinyl Siding
- Foundation Description:Slab
Schools
- High school:Westfield High School
- Middle school:Westfield Middle School
- Elementary school:Shamrock Springs Elementary School
Utilities
- Water:Public Water
Finances and disclosures
- Price:$430,000
Features and amenities
- Appliances:Refrigerator, Smoke Alarm
- Amenities:Attic Pull Down Stairs, Wood Work Painted
- Pool features:Pool
Parking
- Garage:Yes
- Garage spaces:2
New listings near 650 Lynton Way
- New
 $4,875,000Active6 beds 8 baths9,132 sq. ft.
21145 Ivy Ridge Court, Westfield, IN 46074
MLS# 22125400Listed by: BERKSHIRE HATHAWAY HOME - New
 $499,900Active3 beds 3 baths2,438 sq. ft.
17329 Graley Place, Westfield, IN 46074
MLS# 22122957Listed by: COMPASS INDIANA, LLC  $764,329Pending4 beds 3 baths3,187 sq. ft.
16481 Royal Tee Court, Westfield, IN 46074
MLS# 22122882Listed by: HMS REAL ESTATE, LLC $968,113Pending4 beds 4 baths4,266 sq. ft.
16537 Royal Tee Court, Westfield, IN 46074
MLS# 22122912Listed by: HMS REAL ESTATE, LLC- New
 $259,900Active3 beds 2 baths1,175 sq. ft.
18073 Sanibel Circle, Westfield, IN 46062
MLS# 22125527Listed by: KELLER WILLIAMS INDY METRO PARTNERS - New
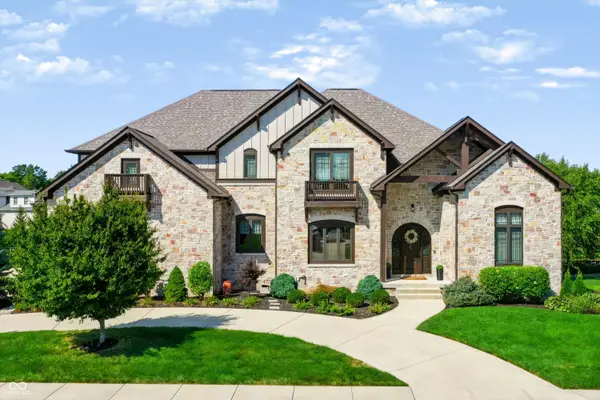 $1,899,999Active5 beds 6 baths6,617 sq. ft.
16740 Glen Way, Westfield, IN 46062
MLS# 22124267Listed by: UNITED REAL ESTATE INDPLS - New
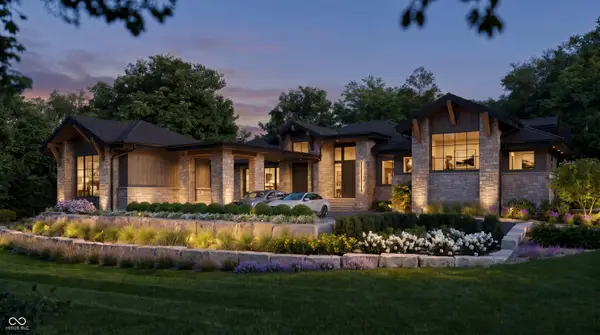 $7,500,000Active4 beds 7 baths8,787 sq. ft.
1637 Chatham Ridge Court, Westfield, IN 46074
MLS# 22122943Listed by: THE AGENCY INDY - New
 $1,100,000Active3.05 Acres
3555 Belle Arbres Lane, Westfield, IN 46074
MLS# 22109447Listed by: COMPASS INDIANA, LLC - Open Sun, 11am to 1pmNew
 $1,450,000Active5 beds 5 baths6,452 sq. ft.
4039 Solitude Court, Westfield, IN 46062
MLS# 22117936Listed by: BERKSHIRE HATHAWAY HOME - New
 $350,000Active1 Acres
1246 W 161st Street, Westfield, IN 46074
MLS# 22124511Listed by: KELLER WILLIAMS INDPLS METRO N


Protect your home and budget from life's surprises with an Assurant Home Warranty, backed by a partner that supports you through every step of homeownership. Explore Plans.
© 2026 Better Homes and Gardens Real Estate LLC. An Anywhere Real Estate company. All rights reserved. Better Homes and Gardens® Real Estate is a registered trademark owned by Meredith Operations Corporation, licensed to Better Homes and Gardens Real Estate LLC and used with permission. Better Homes and Gardens Real Estate LLC fully supports the principles of the Fair Housing Act and the Equal Opportunity Act. Listing information is deemed reliable but is not guaranteed accurate.
Each office is independently owned and operated.
Any services or products provided by third parties are not provided by, affiliated with or related to Better Homes and Gardens Real Estate LLC, or its affiliated companies.