
706 Leila Mae Lane, Westfield, IN 46074
Local realty services provided by:Better Homes and Gardens Real Estate Gold Key
706 Leila Mae Lane,Westfield, IN 46074
$794,278
- 4 Beds
- 5 Baths
- 3,828 sq. ft.
- Single family
- Active
Listed by: angela huser
Office: weekley homes realty company
MLS#:22132642
Source:IN_MIBOR | Licensed in Indiana
Price summary
- Price:$794,278
- Price per sq. ft.:$194.82
About this home
The Benbrook by David Weekley Homes combines thoughtful design with inviting spaces made for everyday living and entertaining. The open-concept family and dining areas flow effortlessly into the spacious kitchen, while a cozy fireplace creates a welcoming focal point in the family room. The private Owner's Retreat offers a relaxing place to begin and end each day, complete with a generous walk-in closet and serene en suite bathroom. A main-level guest suite provides a comfortable and private space for overnight visitors, while the first-floor study offers the perfect setting for working from home or creating a space of your own. Upstairs, two junior bedrooms and a versatile retreat provide additional room to relax, play or unwind. The finished basement with an additional bedroom and full bathroom adds even more flexibility for entertaining, hosting guests, hobbies and more. Step outside to the covered rear porch for a comfortable place to enjoy the outdoors.
Contact an agent
Home facts
- Year built:2026
- Subdivision & Development:Harvest Trail
- Listing ID #:22132642
- Added:1 day(s) ago
- Updated:October 31, 2026 at 08:36 PM
Rooms and interior
- Bedrooms:4
- Total bathrooms:5
- Full bathrooms:4
- Half bathrooms:1
- Dining Description:Dining Combo/Family Room
- Kitchen Description:Dishwasher, Disposal, Gas Cooktop, Oven, Range Hood
- Basement:Yes
- Basement Description:Basement, Ceiling - 9+ feet, Egress Window(s)
- Living area:3,828 sq. ft.
Heating and cooling
- Cooling:Central Electric
- Heating:Forced Air
- Central air:Yes
Structure and exterior
- Year built:2026
- Building area:3,828 sq. ft.
- Lot area:0.19 Acres
- Lot Features:Curbs, Sidewalks, Street Lights
- Architectural Style:Craftsman
- Construction Materials:Cement Siding, Cultured Stone
- Foundation Description:Concrete Perimeter
Schools
- High school:Westfield High School
- Middle school:Westfield Middle School
- Elementary school:Monon Trail Elementary School
Utilities
- Water:Public Water
Finances and disclosures
- Price:$794,278
- Price per sq. ft.:$194.82
Features and amenities
- Appliances:Gas Cooktop, Smoke Alarm
Parking
- Parking description:Finished Garage, Garage Door Opener, Keyless Entry
- Garage:Yes
- Garage spaces:4
New listings near 706 Leila Mae Lane
- Coming Soon
 $779,900Coming Soon4 beds 3 baths3,552 sq. ft.
402 Adios Court, Carmel, IN 46032
MLS# 22133241Listed by: KELLER WILLIAMS INDPLS METRO N - Coming Soon
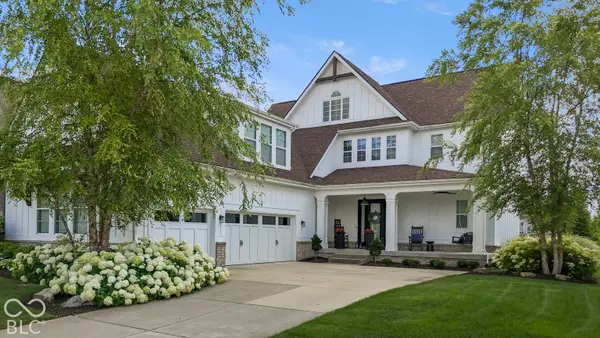 $849,990Coming Soon4 beds 4 baths4,086 sq. ft.
1499 Rosebank Drive, Westfield, IN 46074
MLS# 22133353Listed by: F.C. TUCKER COMPANY - Coming Soon
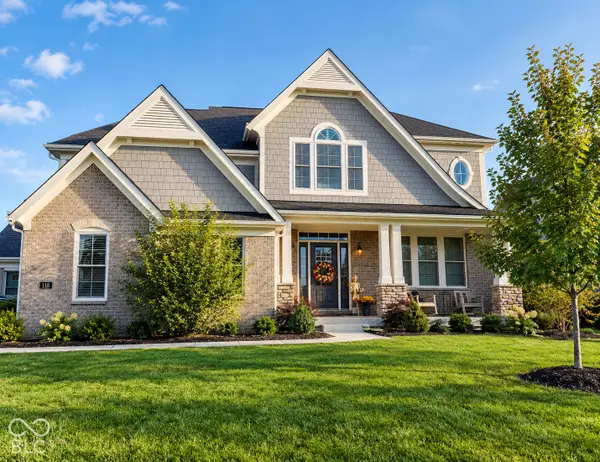 $925,000Coming Soon4 beds 5 baths4,323 sq. ft.
118 Elmsborough Bend, Westfield, IN 46074
MLS# 22131013Listed by: HIGHGARDEN REAL ESTATE - New
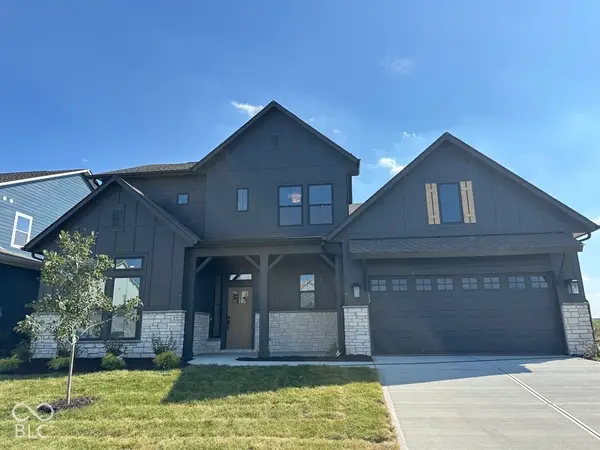 $898,620Active5 beds 4 baths4,503 sq. ft.
720 Robinson Farm Way, Westfield, IN 46074
MLS# 22134243Listed by: WEEKLEY HOMES REALTY COMPANY - New
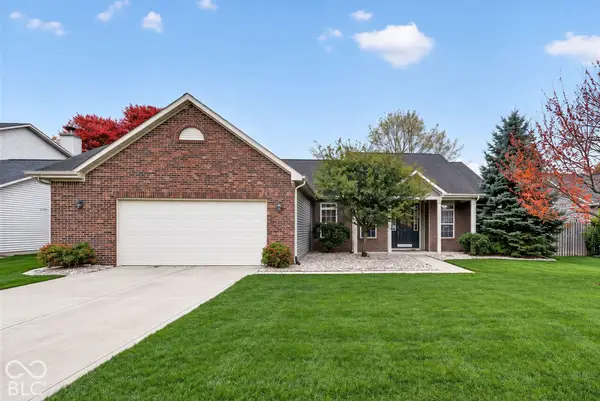 $369,900Active3 beds 2 baths2,114 sq. ft.
4621 Everest Drive, Westfield, IN 46062
MLS# 22124853Listed by: EXP REALTY LLC - New
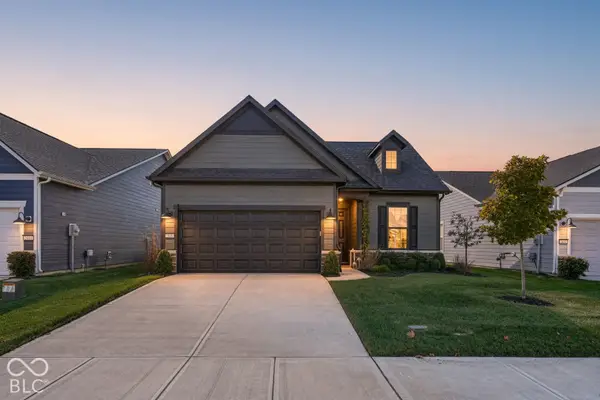 $499,900Active2 beds 2 baths1,626 sq. ft.
2841 Old Rosebud Lane, Westfield, IN 46074
MLS# 22126405Listed by: F.C. TUCKER COMPANY 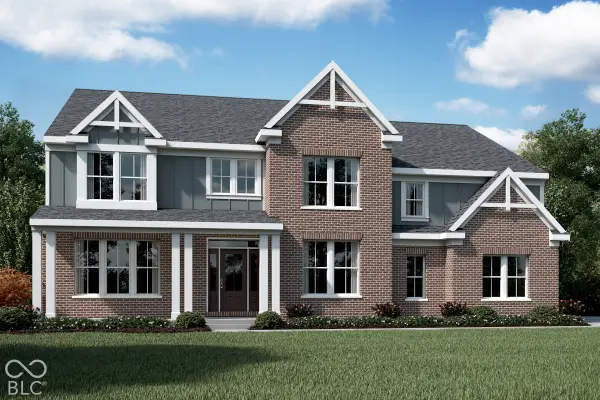 $1,026,758Pending5 beds 6 baths5,061 sq. ft.
16495 Royal Tee Court, Westfield, IN 46074
MLS# 22134344Listed by: HMS REAL ESTATE, LLC- New
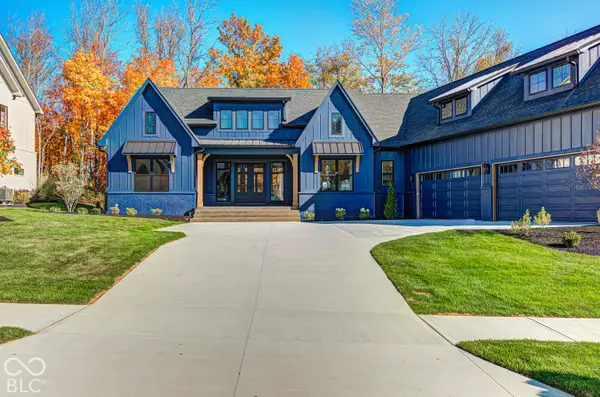 $1,995,000Active5 beds 7 baths5,727 sq. ft.
1584 Chatham Ridge Court, Westfield, IN 46074
MLS# 22134236Listed by: BOB SLAWSON REALTY - New
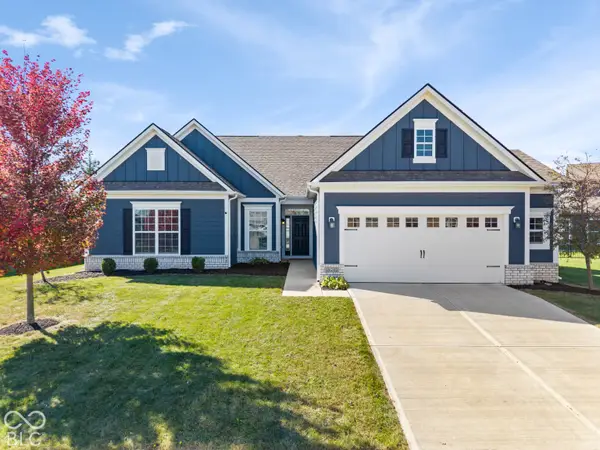 $485,000Active3 beds 2 baths2,553 sq. ft.
19293 Scofield Ridge Boulevard, Westfield, IN 46062
MLS# 22131982Listed by: CIRCLE REAL ESTATE


Protect your home and budget from life's surprises with an Assurant Home Warranty, backed by a partner that supports you through every step of homeownership. Explore Plans.
© 2026 Better Homes and Gardens Real Estate LLC. An Anywhere Real Estate company. All rights reserved. Better Homes and Gardens® Real Estate is a registered trademark owned by Meredith Operations Corporation, licensed to Better Homes and Gardens Real Estate LLC and used with permission. Better Homes and Gardens Real Estate LLC fully supports the principles of the Fair Housing Act and the Equal Opportunity Act. Listing information is deemed reliable but is not guaranteed accurate.
Each office is independently owned and operated.
Any services or products provided by third parties are not provided by, affiliated with or related to Better Homes and Gardens Real Estate LLC, or its affiliated companies.