
823 Possman Way, Westfield, IN 46074
Local realty services provided by:Better Homes and Gardens Real Estate Gold Key
823 Possman Way,Westfield, IN 46074
$449,999
- 4 Beds
- 4 Baths
- 2,346 sq. ft.
- Single family
- Active
Listed by: angela huser
Office: weekley homes realty company
MLS#:22117788
Source:IN_MIBOR | Licensed in Indiana
Price summary
- Price:$449,999
- Price per sq. ft.:$191.82
About this home
*Exterior photo is of actual home under construction. Interior photos are of similar plan, actual home features may vary. The Bellemont design by David Weekey Homes offers a luxury still feels with a striking exterior that welcomes you into a light, bright, open floorplan filled with elevated touches like a tray ceiling, spa-inspired super shower, and designer finishes. An extended covered porch allows the party or quiet evening to trickle outside, where memories are made and remembered. With 4 bedrooms, including a private main-level suite with a full bath, this home offers everyday comfort while exhibiting timeless style.
Contact an agent
Home facts
- Year built:2026
- Subdivision & Development:Harvest Trail
- Listing ID #:22117788
- Added:54 day(s) ago
- Updated:September 25, 2026 at 03:16 PM
Rooms and interior
- Bedrooms:4
- Total bathrooms:4
- Full bathrooms:3
- Half bathrooms:1
- Dining Description:Dining Combo/Family Room
- Kitchen Description:Dishwasher, Disposal, Gas Oven, Microwave
- Living area:2,346 sq. ft.
Heating and cooling
- Cooling:Central Electric
- Heating:Forced Air
- Central air:Yes
Structure and exterior
- Year built:2026
- Building area:2,346 sq. ft.
- Lot area:0.07 Acres
- Lot Features:Curbs, Sidewalks, Street Lights
- Architectural Style:Craftsman
- Construction Materials:Cement Siding, Cultured Stone
- Foundation Description:Poured Concrete, Slab
Schools
- High school:Westfield High School
- Middle school:Westfield Middle School
- Elementary school:Monon Trail Elementary School
Utilities
- Water:Public Water
Finances and disclosures
- Price:$449,999
- Price per sq. ft.:$191.82
Features and amenities
- Appliances:Microwave, Smoke Alarm
- Amenities:Attic Access
Parking
- Parking description:Finished Garage, Garage Door Opener, Keyless Entry
- Garage:Yes
- Garage spaces:2
New listings near 823 Possman Way
- New
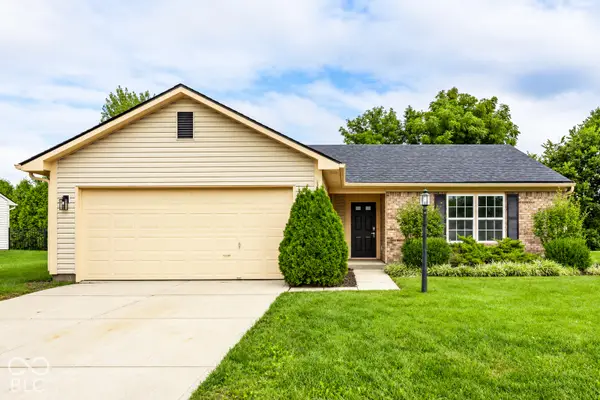 $310,000Active3 beds 2 baths1,200 sq. ft.
18061 Sanibel Circle, Westfield, IN 46062
MLS# 22127565Listed by: F.C. TUCKER COMPANY - New
 $324,900Active3 beds 2 baths1,247 sq. ft.
17935 Grassy Knoll Drive, Westfield, IN 46074
MLS# 22128087Listed by: @PROPERTIES - Open Sun, 12 to 2pmNew
 $535,000Active3 beds 3 baths3,981 sq. ft.
16130 Bromley Way, Westfield, IN 46074
MLS# 22127449Listed by: VISION ONE REAL ESTATE - Open Sun, 1 to 3pmNew
 $1,500,000Active4 beds 5 baths5,354 sq. ft.
15446 Maple Ridge Court, Carmel, IN 46033
MLS# 22127683Listed by: EXP REALTY, LLC - New
 $1,695,000Active6 beds 6 baths6,725 sq. ft.
15721 Vantage Court, Westfield, IN 46074
MLS# 22127792Listed by: F.C. TUCKER COMPANY - Open Sat, 11am to 1pmNew
 $530,000Active4 beds 3 baths2,969 sq. ft.
625 Ogala Drive, Westfield, IN 46074
MLS# 22127556Listed by: BLUPRINT REAL ESTATE GROUP - New
 $495,000Active4 beds 3 baths2,018 sq. ft.
15975 Viking Meadows Drive, Westfield, IN 46074
MLS# 22127851Listed by: COLDWELL BANKER - KAISER - New
 $399,900Active3 beds 2 baths1,818 sq. ft.
524 Zephyr Way, Westfield, IN 46074
MLS# 22127230Listed by: KELLER WILLIAMS INDPLS METRO N - Open Sun, 1 to 3pmNew
 $750,000Active4 beds 4 baths3,628 sq. ft.
1517 Avondale Drive, Westfield, IN 46074
MLS# 22127317Listed by: COMPASS INDIANA, LLC - New
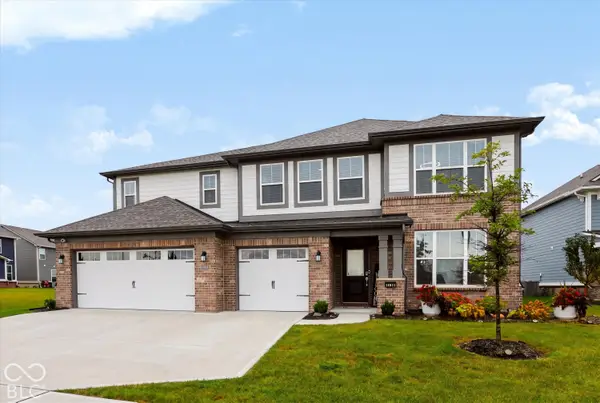 $610,000Active5 beds 5 baths3,680 sq. ft.
19837 Medlock Circle, Westfield, IN 46074
MLS# 22127711Listed by: CENTURY 21 BRADLEY REALTY INC


Protect your home and budget from life's surprises with an Assurant Home Warranty, backed by a partner that supports you through every step of homeownership. Explore Plans.
© 2026 Better Homes and Gardens Real Estate LLC. An Anywhere Real Estate company. All rights reserved. Better Homes and Gardens® Real Estate is a registered trademark owned by Meredith Operations Corporation, licensed to Better Homes and Gardens Real Estate LLC and used with permission. Better Homes and Gardens Real Estate LLC fully supports the principles of the Fair Housing Act and the Equal Opportunity Act. Listing information is deemed reliable but is not guaranteed accurate.
Each office is independently owned and operated.
Any services or products provided by third parties are not provided by, affiliated with or related to Better Homes and Gardens Real Estate LLC, or its affiliated companies.