
872 Cedar Grove Landing, Westfield, IN 46074
Local realty services provided by:Better Homes and Gardens Real Estate Gold Key
Listed by: jane wells, patricia england
Office: f.c. tucker company
MLS#:22122117
Source:IN_MIBOR | Licensed in Indiana
Price summary
- Price:$515,000
- Price per sq. ft.:$215.03
About this home
Discover a refined lifestyle at 872 Cedar Grove LNDG, a single-family residence built in 2019, offering 2395 square feet of meticulously designed living space. The popular Drees Sarasota floorplan with optional second level has space for everyone! Open concept design features spacious Great Room with corner fireplace is open to the gourmet Kitchen and Dining Area. Stainless steel appliances, granite countertops, custom tile backsplash and painted cabinets give this kitchen a wow factor! 2nd bedroom and den/study with French doors plus full bath located at the front of the home; primary suite off of the Great Room has walk in closet and luxury bath with dual sinks, separate tub and shower and walk in closet. Versatile second level includes bedroom, full bathroom, Loft living area plus large storage closet. Set on .22 acre lot, this property provides a private outdoor retreat for relaxation and recreation with fully fenced rear yard! Three car garage is great for cars, storage, etc! Step inside and welcome home!...
Contact an agent
Home facts
- Year built:2019
- Subdivision & Development:Wilshire
- Listing ID #:22122117
- Added:1 day(s) ago
- Updated:September 19, 2026 at 06:41 PM
Rooms and interior
- Bedrooms:3
- Total bathrooms:3
- Full bathrooms:3
- Dining Description:Breakfast Room, Dining-L
- Kitchen Description:Dishwasher, Disposal, Double Oven, Gas Cooktop, Oven
- Living area:2,395 sq. ft.
Heating and cooling
- Cooling:Central Electric
- Heating:Forced Air
- Central air:Yes
Structure and exterior
- Year built:2019
- Building area:2,395 sq. ft.
- Lot area:0.22 Acres
- Lot Features:Street Lights
- Architectural Style:Craftsman
- Construction Materials:Brick, Cement Siding
- Foundation Description:Slab
Schools
- High school:Westfield High School
- Middle school:Westfield Middle School
- Elementary school:Shamrock Springs Elementary School
Utilities
- Water:Public Water
Finances and disclosures
- Price:$515,000
- Price per sq. ft.:$215.03
Features and amenities
- Appliances:Gas Cooktop, Smoke Alarm
- Amenities:Wood Work Painted
Parking
- Parking description:Finished Garage
- Garage:Yes
- Garage spaces:3
New listings near 872 Cedar Grove Landing
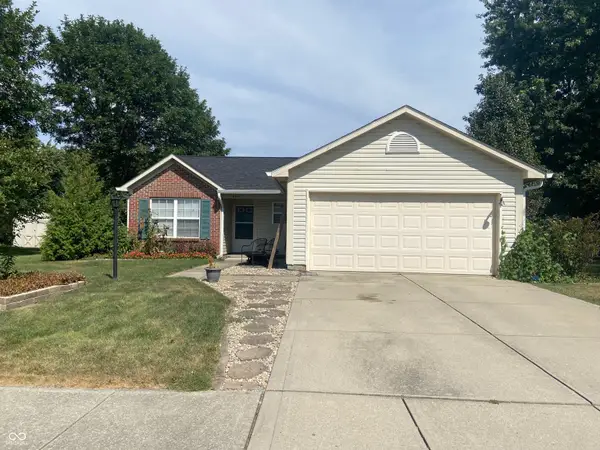 $240,000Pending3 beds 2 baths1,075 sq. ft.
18017 Sanibel Circle, Westfield, IN 46062
MLS# 22126561Listed by: BERKSHIRE HATHAWAY HOME- New
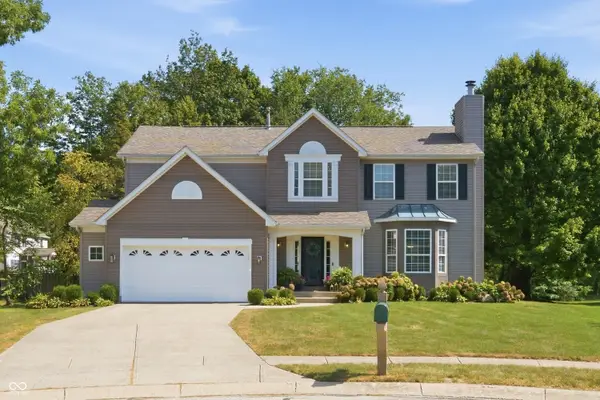 $539,000Active4 beds 3 baths3,076 sq. ft.
14715 Fernwood Drive, Carmel, IN 46033
MLS# 22121191Listed by: BERKSHIRE HATHAWAY HOME - New
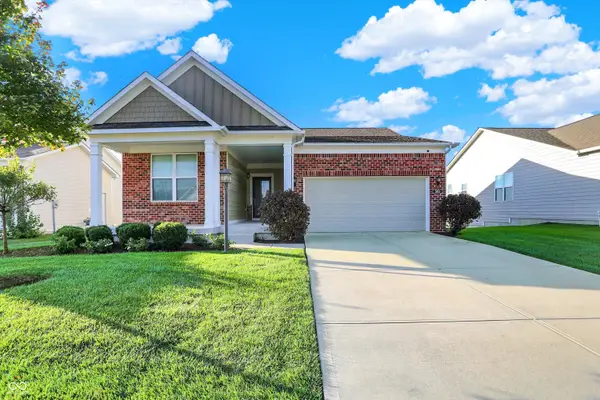 $549,900Active3 beds 3 baths3,604 sq. ft.
561 Harstad Boulevard, Westfield, IN 46074
MLS# 22124049Listed by: CENTURY 21 SCHEETZ - New
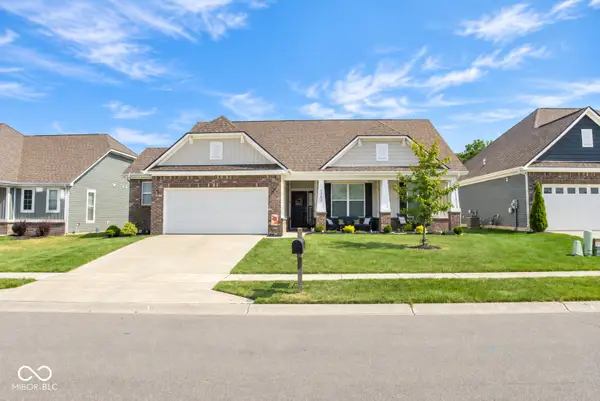 $400,000Active3 beds 2 baths1,756 sq. ft.
17865 Haralson Row, Westfield, IN 46074
MLS# 22126974Listed by: 1 PERCENT LISTS INDIANA REAL ESTATE - Open Sun, 12 to 2pmNew
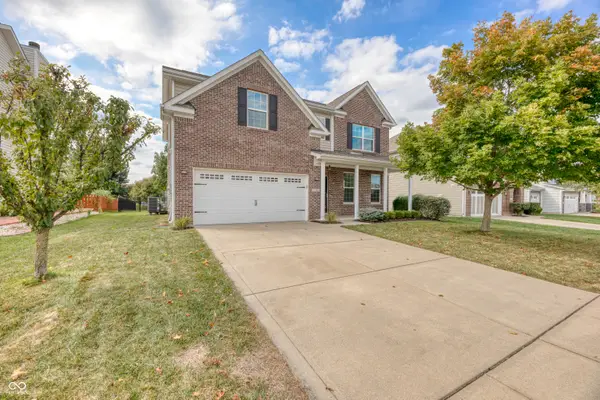 $395,000Active4 beds 3 baths2,760 sq. ft.
18184 Sadie Lane, Westfield, IN 46062
MLS# 22116554Listed by: F.C. TUCKER COMPANY - Open Sat, 11am to 1pmNew
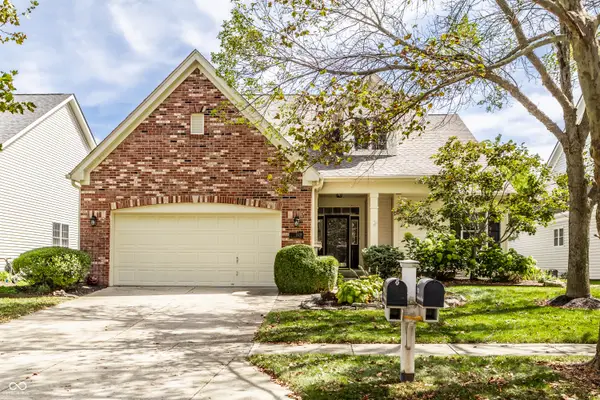 $549,900Active2 beds 3 baths3,196 sq. ft.
15215 Declaration Drive, Westfield, IN 46074
MLS# 22126196Listed by: COMPASS INDIANA, LLC - Open Sun, 12 to 2pmNew
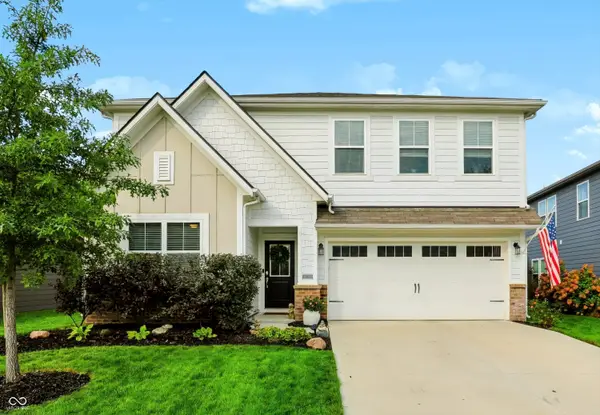 $459,000Active5 beds 3 baths2,736 sq. ft.
20008 Fenside Crossing, Westfield, IN 46074
MLS# 22126574Listed by: MARK DIETEL REALTY, LLC - New
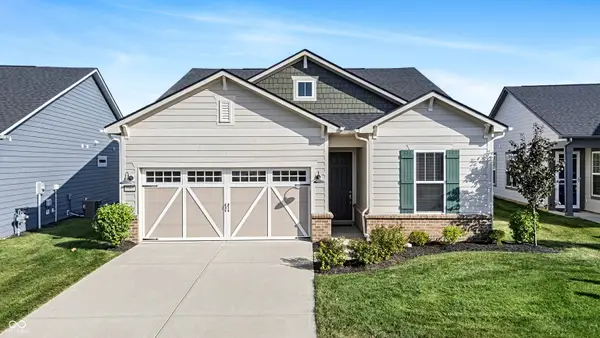 $459,900Active2 beds 2 baths1,740 sq. ft.
2561 Old Rosebud Lane, Westfield, IN 46074
MLS# 22126602Listed by: F.C. TUCKER COMPANY - New
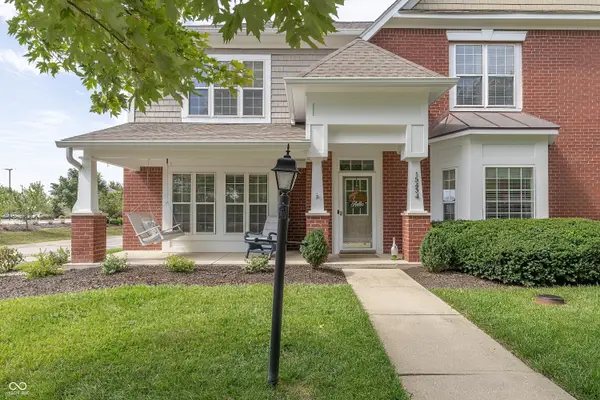 $335,000Active3 beds 3 baths2,016 sq. ft.
15434 Clearbrook Street, Westfield, IN 46074
MLS# 22126643Listed by: BERKSHIRE HATHAWAY HOME


Protect your home and budget from life's surprises with an Assurant Home Warranty, backed by a partner that supports you through every step of homeownership. Explore Plans.
© 2026 Better Homes and Gardens Real Estate LLC. An Anywhere Real Estate company. All rights reserved. Better Homes and Gardens® Real Estate is a registered trademark owned by Meredith Operations Corporation, licensed to Better Homes and Gardens Real Estate LLC and used with permission. Better Homes and Gardens Real Estate LLC fully supports the principles of the Fair Housing Act and the Equal Opportunity Act. Listing information is deemed reliable but is not guaranteed accurate.
Each office is independently owned and operated.
Any services or products provided by third parties are not provided by, affiliated with or related to Better Homes and Gardens Real Estate LLC, or its affiliated companies.